Project structure
V PARK 4
Properties on this floor
About the property
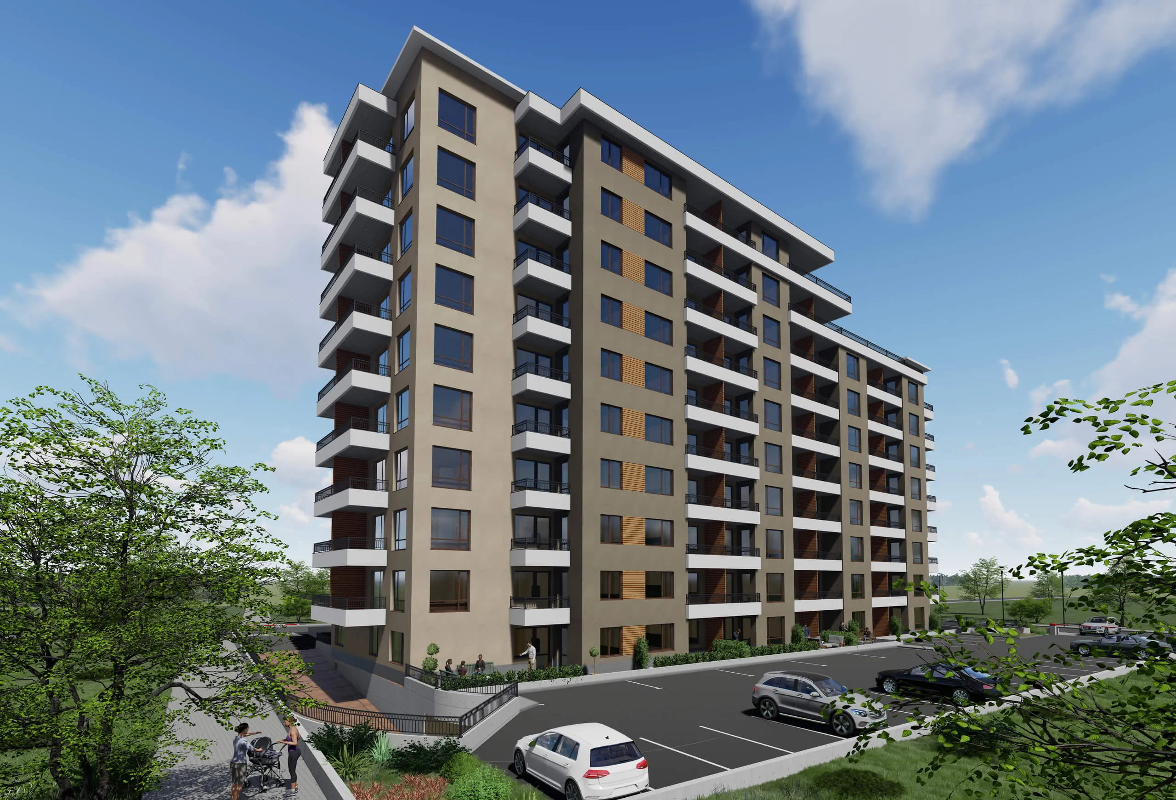
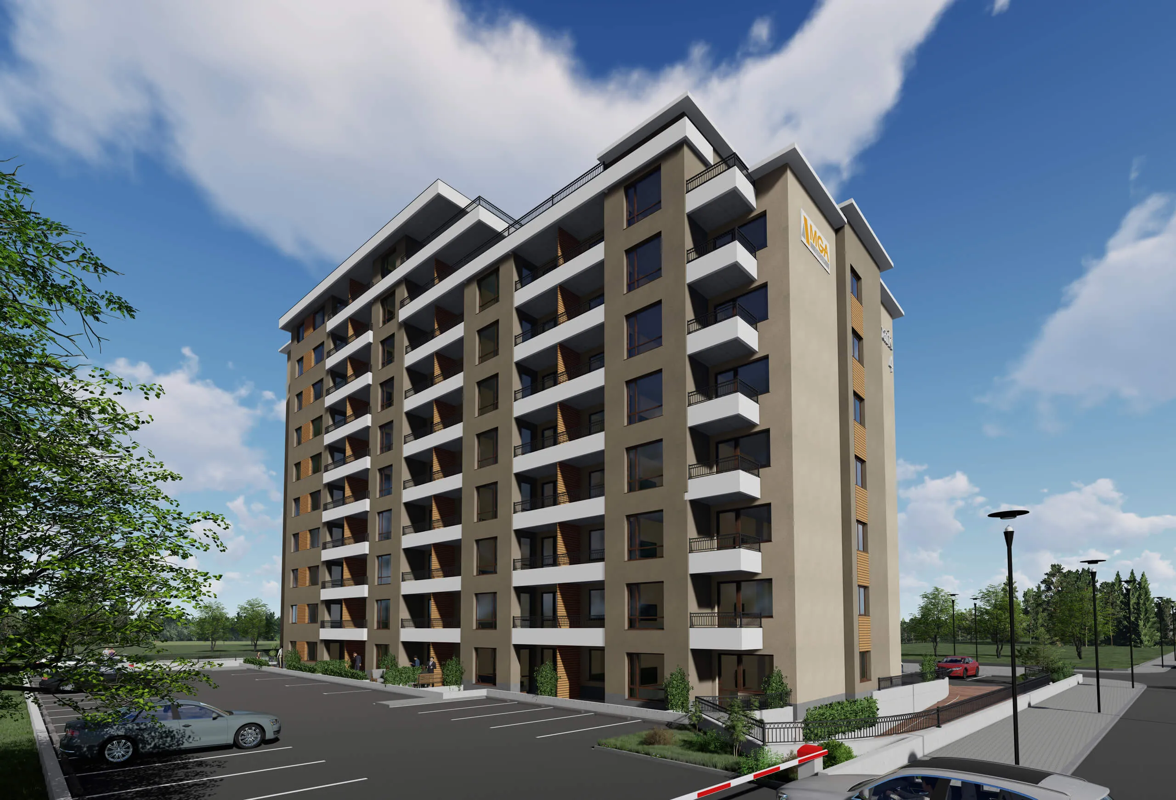
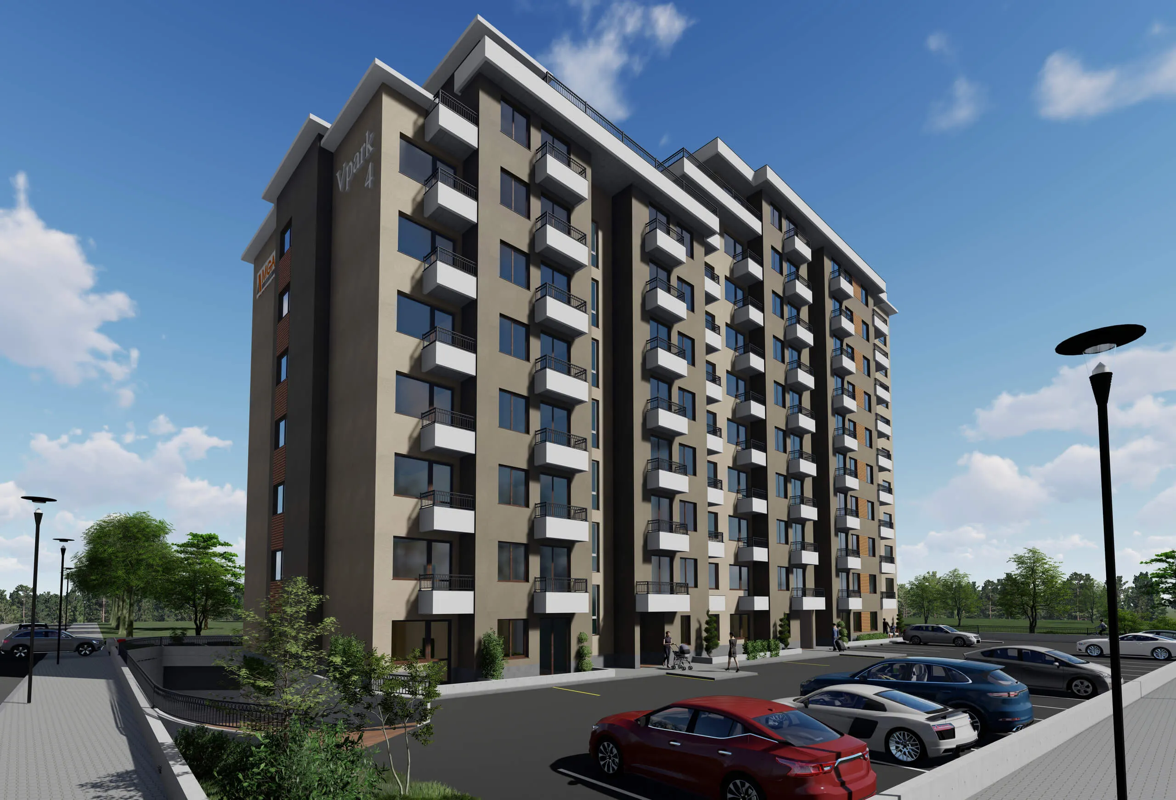
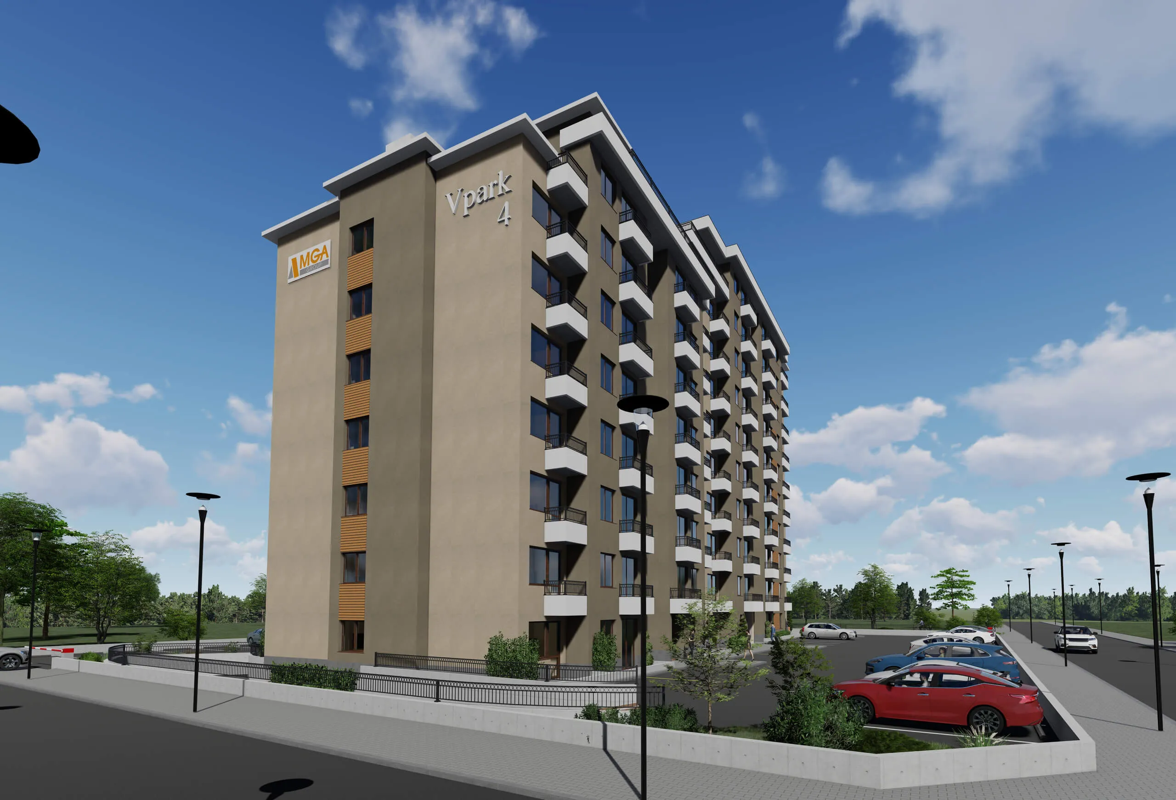
The residential building V PARK 4 is designed to be sustainable over time. Modern materials, high energy efficiency, and effective thermal insulation ensure low maintenance and heating costs. Attention to detail is evident in every facet line, every window frame, and every decision regarding the common areas. The building consists of 10 above-ground floors and one underground floor, providing a rich variety of apartments – from cozy one-bedroom to spacious three-bedroom homes with large terraces. The project is created with the comfort of the residents in mind – maximizing space utilization and allowing plenty of natural light in every room. The internal layouts are designed so that every square meter makes sense – for living, for resting, for the future. The territory of V PARK 4 includes above-ground and underground parking spaces, safe pedestrian zones, and an accessible environment for people with limited mobility. The green areas around the building create a peaceful atmosphere, while the proximity to bus stops, schools, shops, and health centers facilitates daily life. V PARK 4 is a modern residential building that meets the needs of the modern family. Combining a stylish facade, intelligently distributed homes, and a tranquil location, the building is a natural choice for those seeking comfort, security, and sustainability.