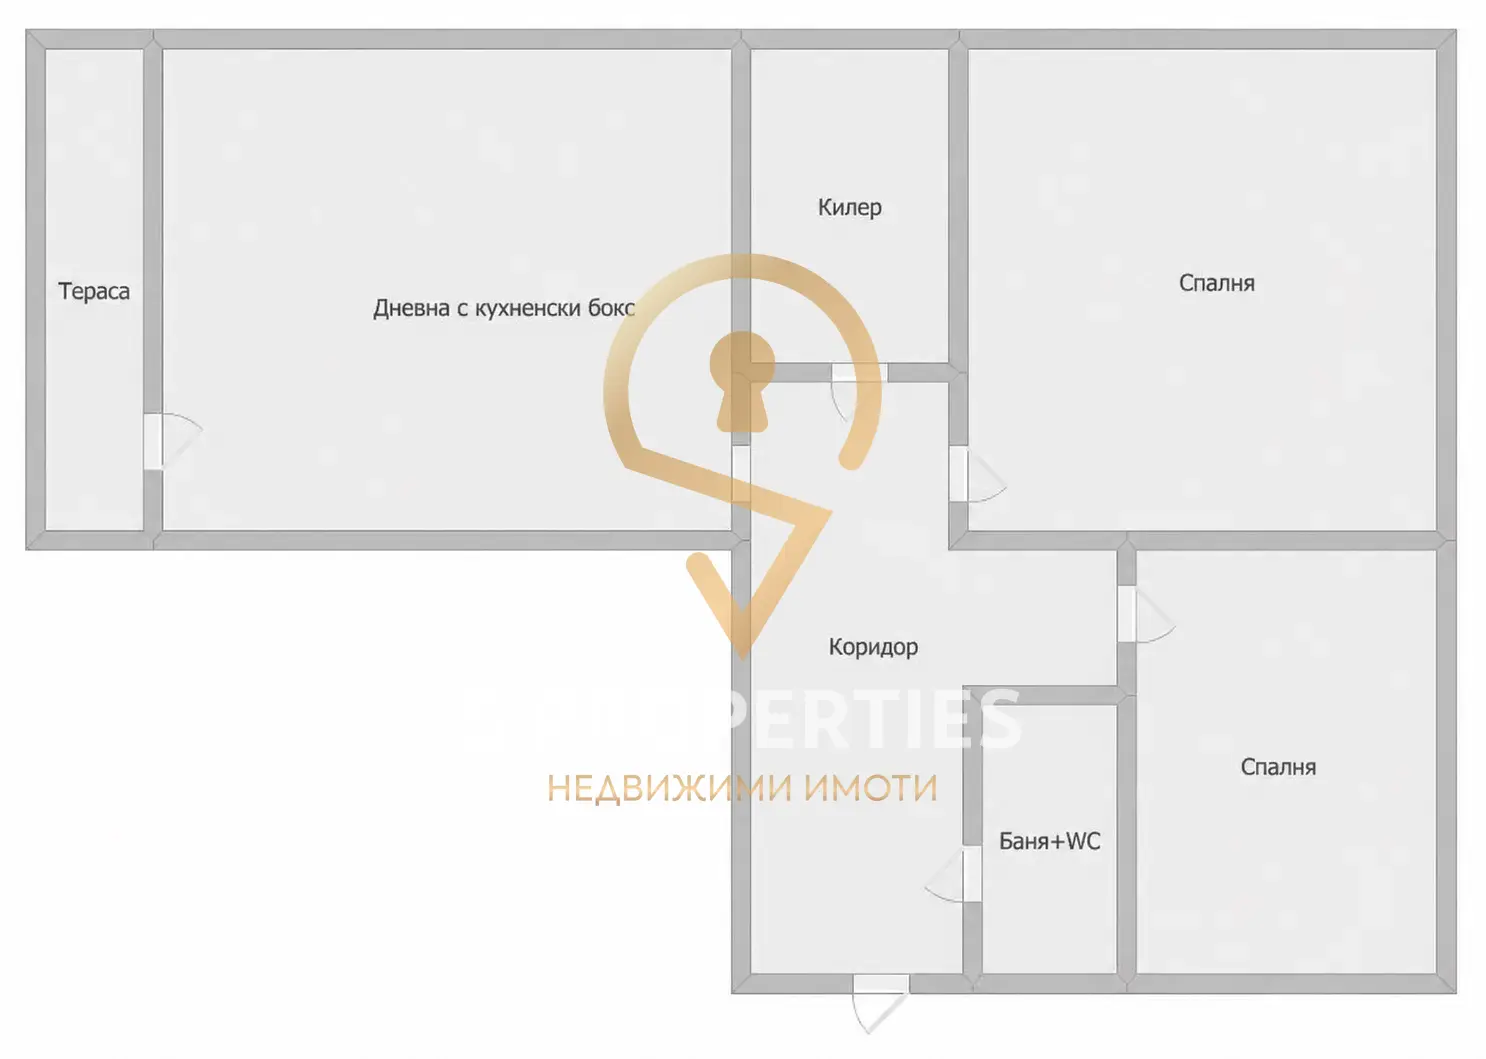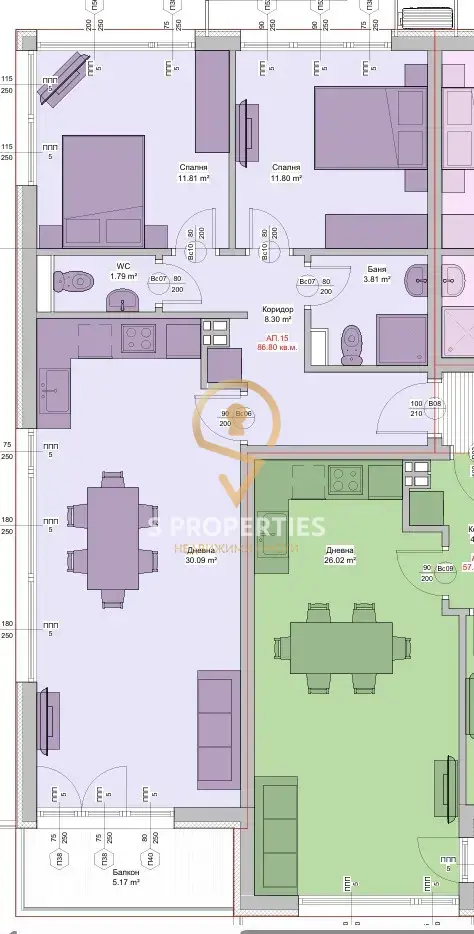
Regatta Park, Three-Room Apartment 47
About the property
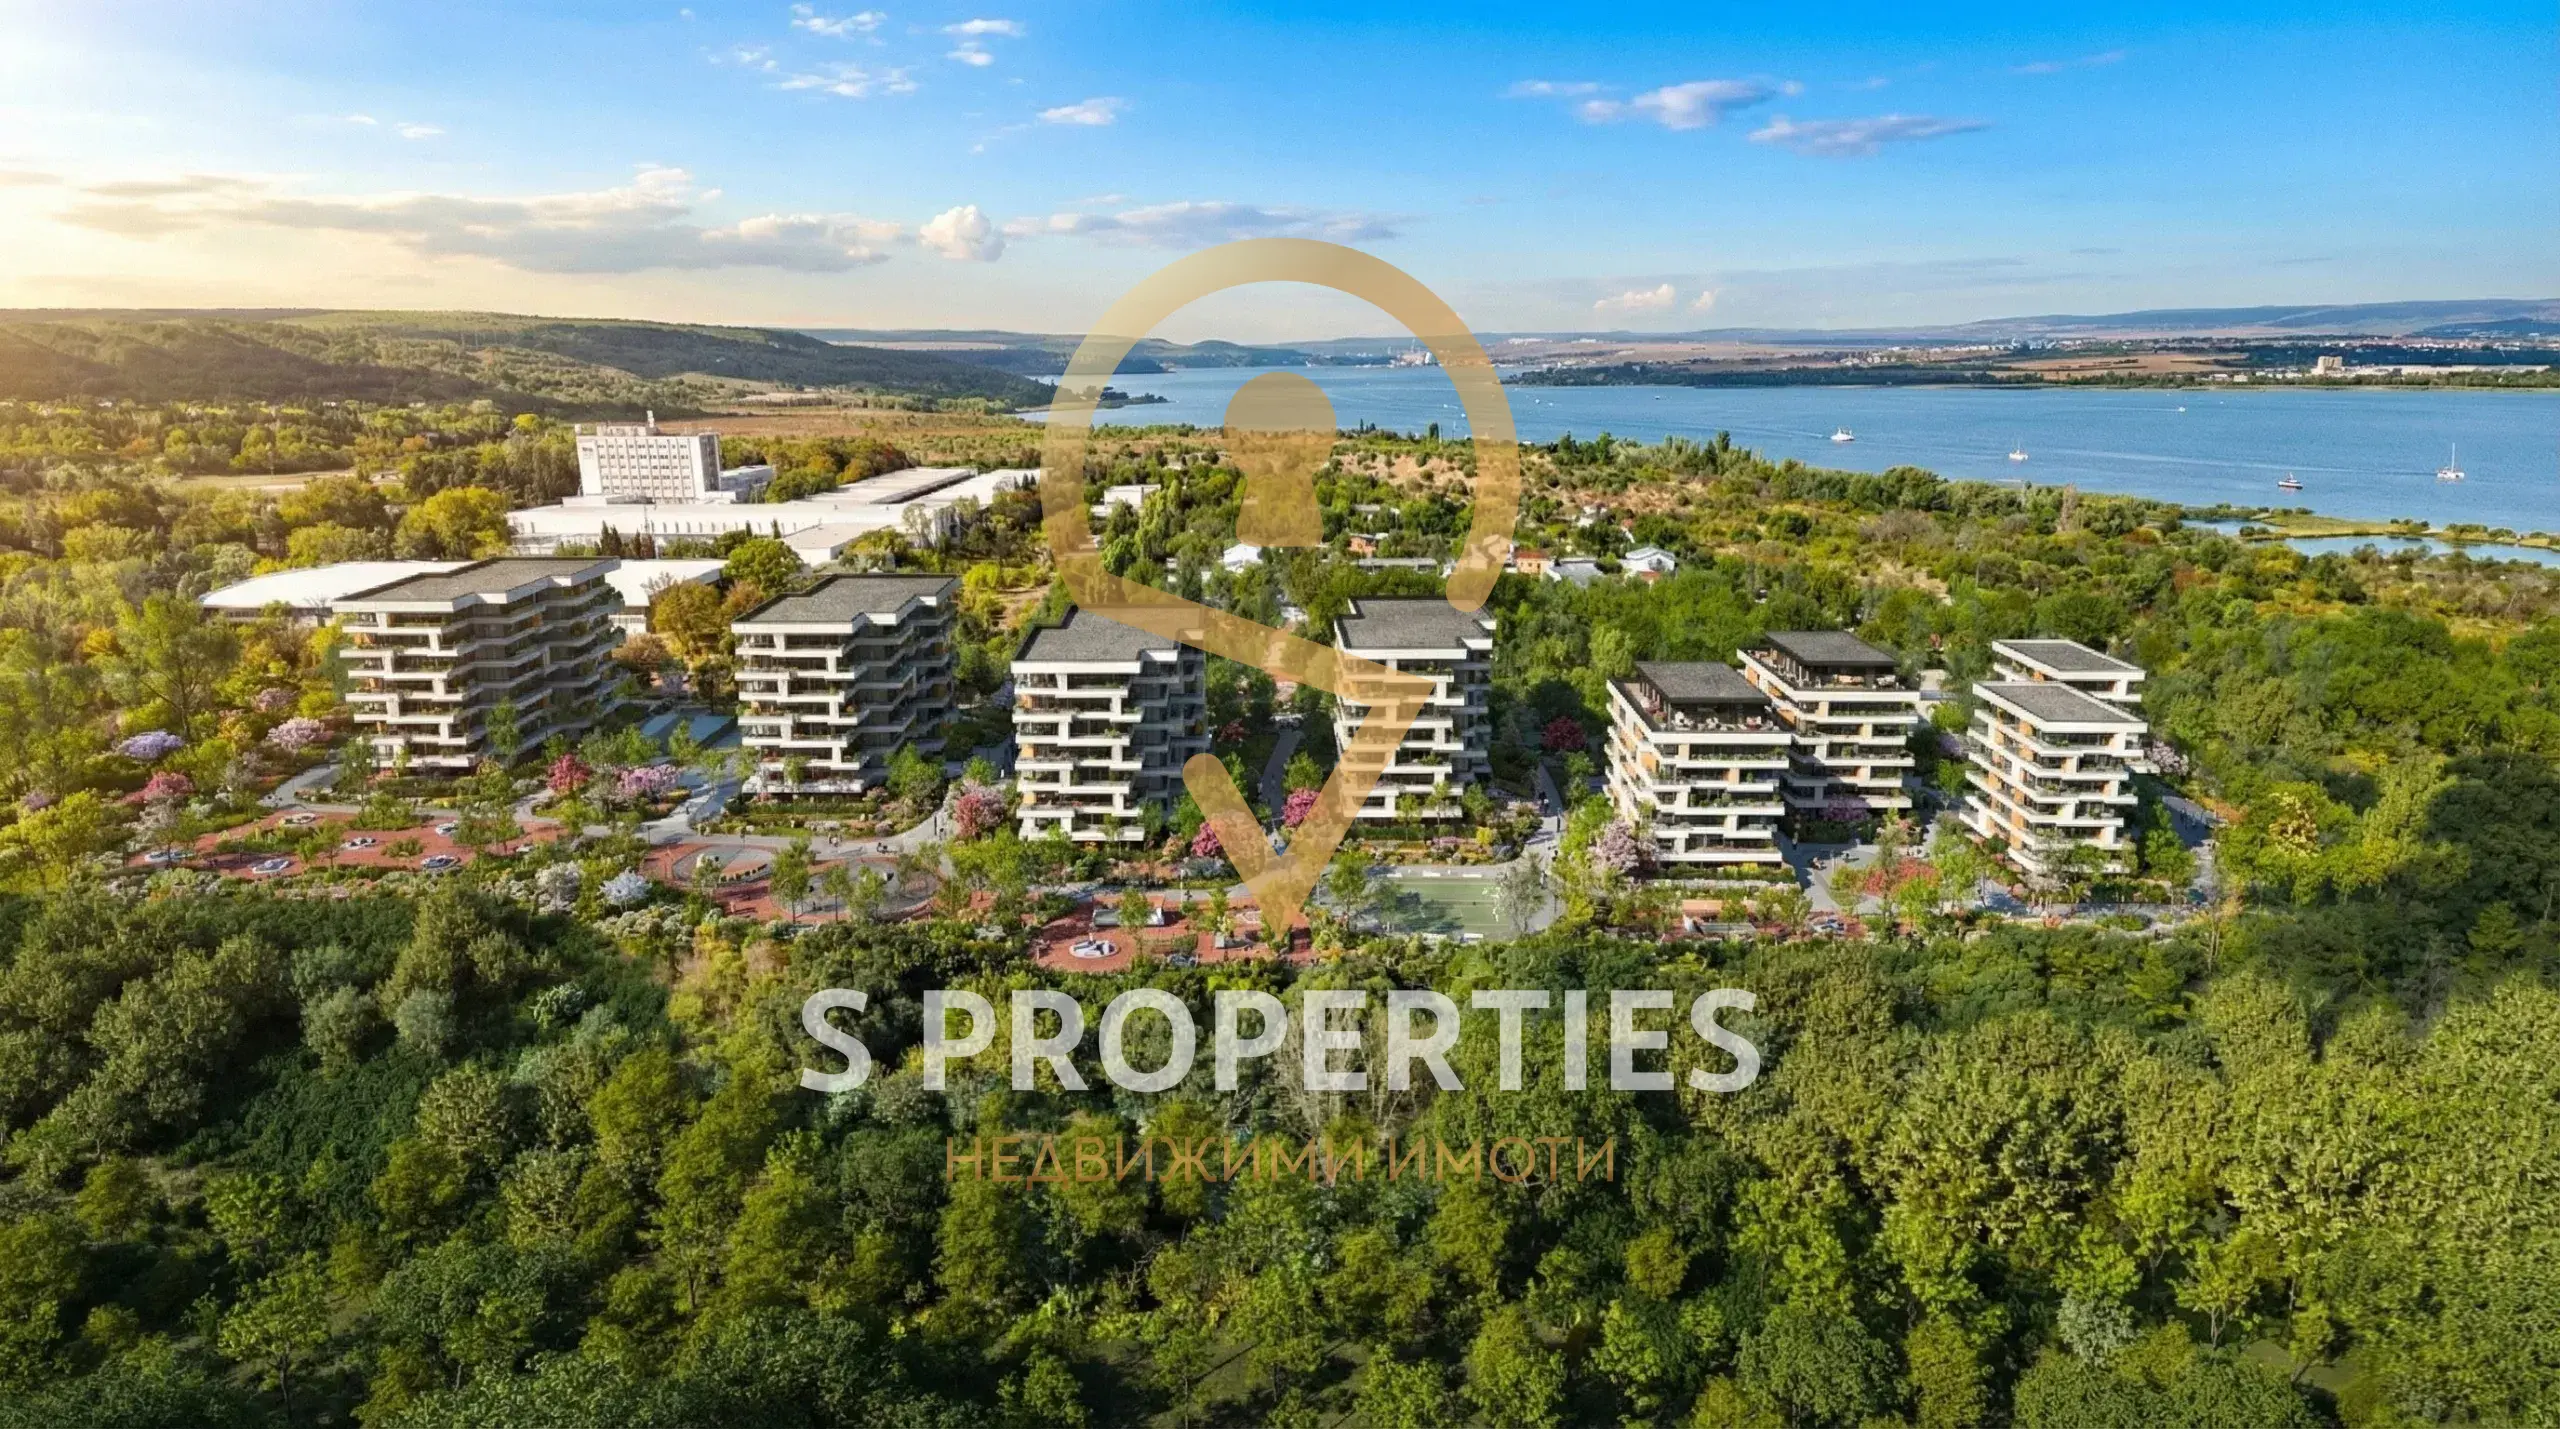
„Regatta Park“ is not just another residential complex, but part of a large-scale vision for the development of Varna. The complex aims to create not only homes but a complete environment for you and your family. The location of the complex is in the most promising area of Varna, combining a unique balance between connectivity, tranquility, and nature.
The project plans to build 8 buildings, ranging from 7 to 8 floors, situated on a property of 24,500 sq.m. There is an option to choose different types of apartments and orientations, with each property offering views of both the Varna lake and the city and sea bay. Just 5 minutes from the strict center of Varna and a public transport stop – 200m away.
Implementation of a private park, with relaxation spaces featuring gazebos, walking paths, and play areas.
Directly adjacent to the complex, a large sports, yachting, and recreation area is planned - a yacht harbor and Olympic rowing base, as well as a sports hall, stadium, outdoor and indoor tennis courts, swimming pools, a medical rehabilitation center, and a university campus with a hotel and food complex.
The creation of a modern university sports complex, accessible to both students and the citizens of Varna, will make our project a guarantee for a constant flow of young people and an academic environment.
The construction of the complex is planned with high-class materials:
Bricks – external walls Wienerberger model Porotherm 25, internal walls Wienerberger model Porotherm 12
Facade thermal insulation made of stone wool 10cm, polystyrene 10cm, around windows fibreglass 2cm.
Windows Rehau SYNEGO 80 mm with triple glazing
Flooring in common areas – marble and granite
Facade – partially ventilated facade with suspended panels, partially stone and wood cladding, and partially mineral plaster.
THE LATEST GEM OF VARNA!
Mortgage calculator
Indicative calculation, not an offer.
Area amenities
Similar properties
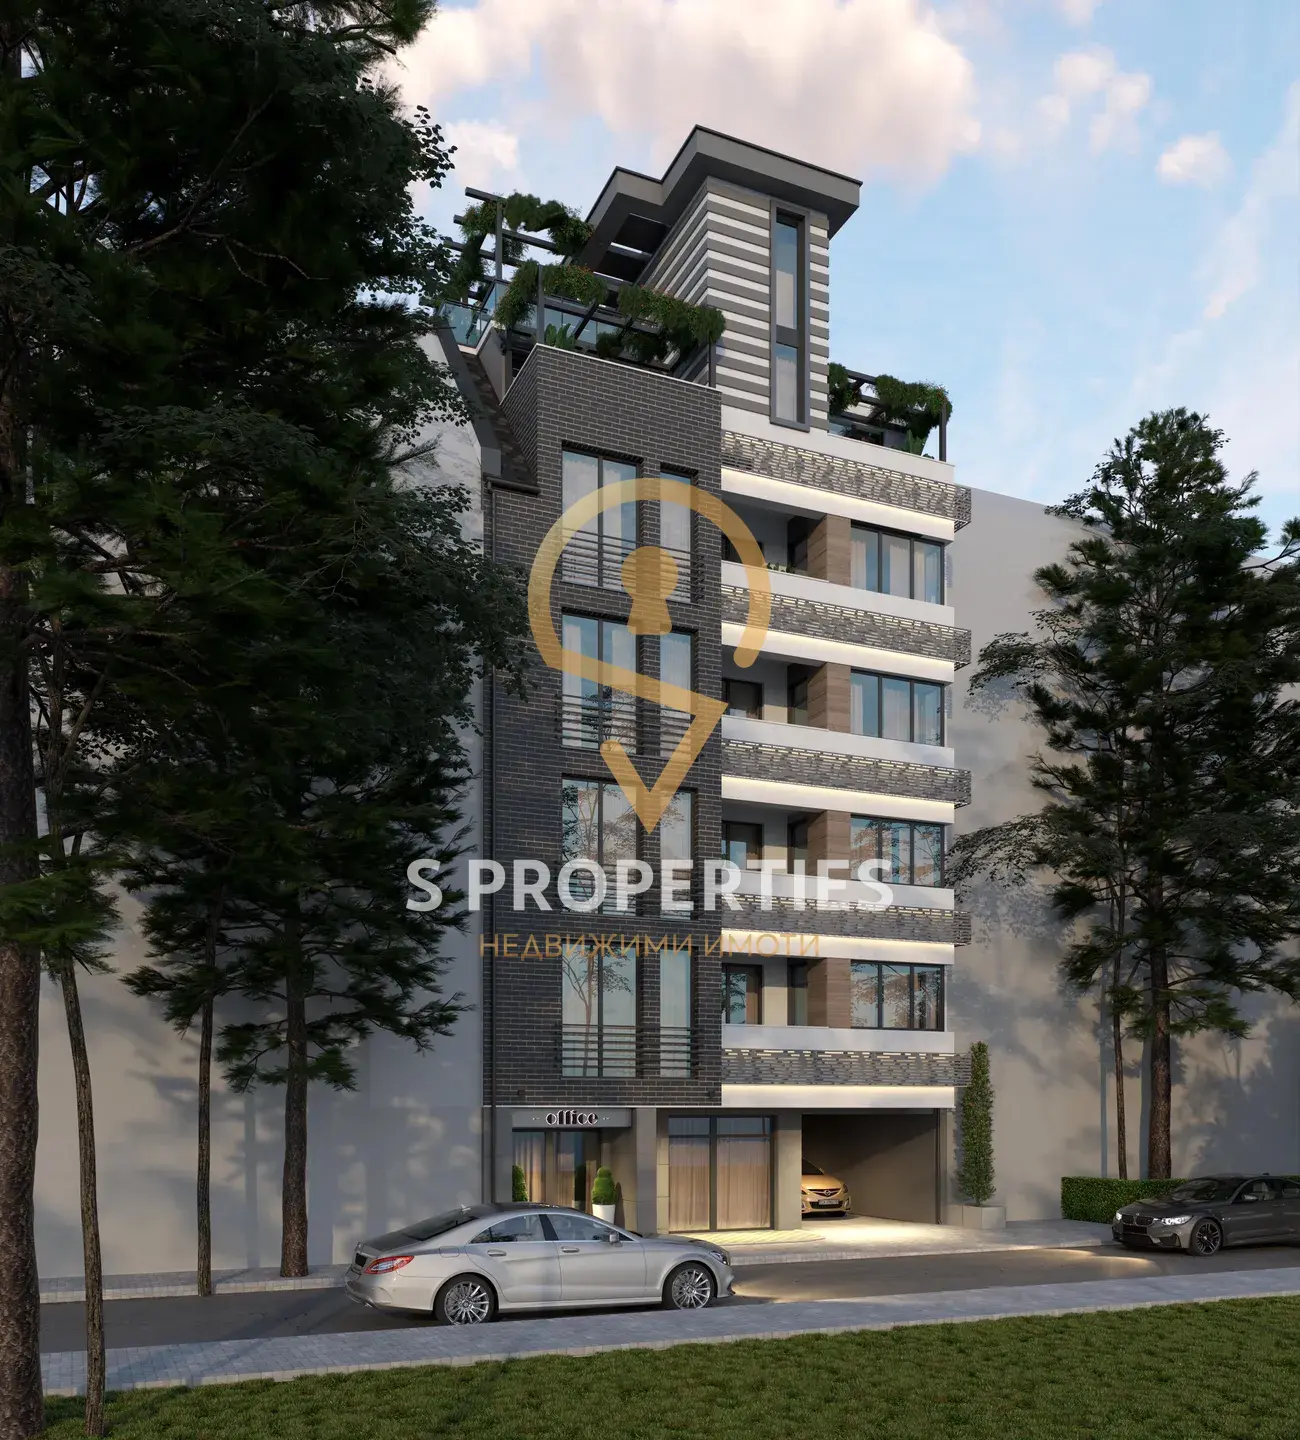
Two-bedroom apartment near Grand Mall in Varna
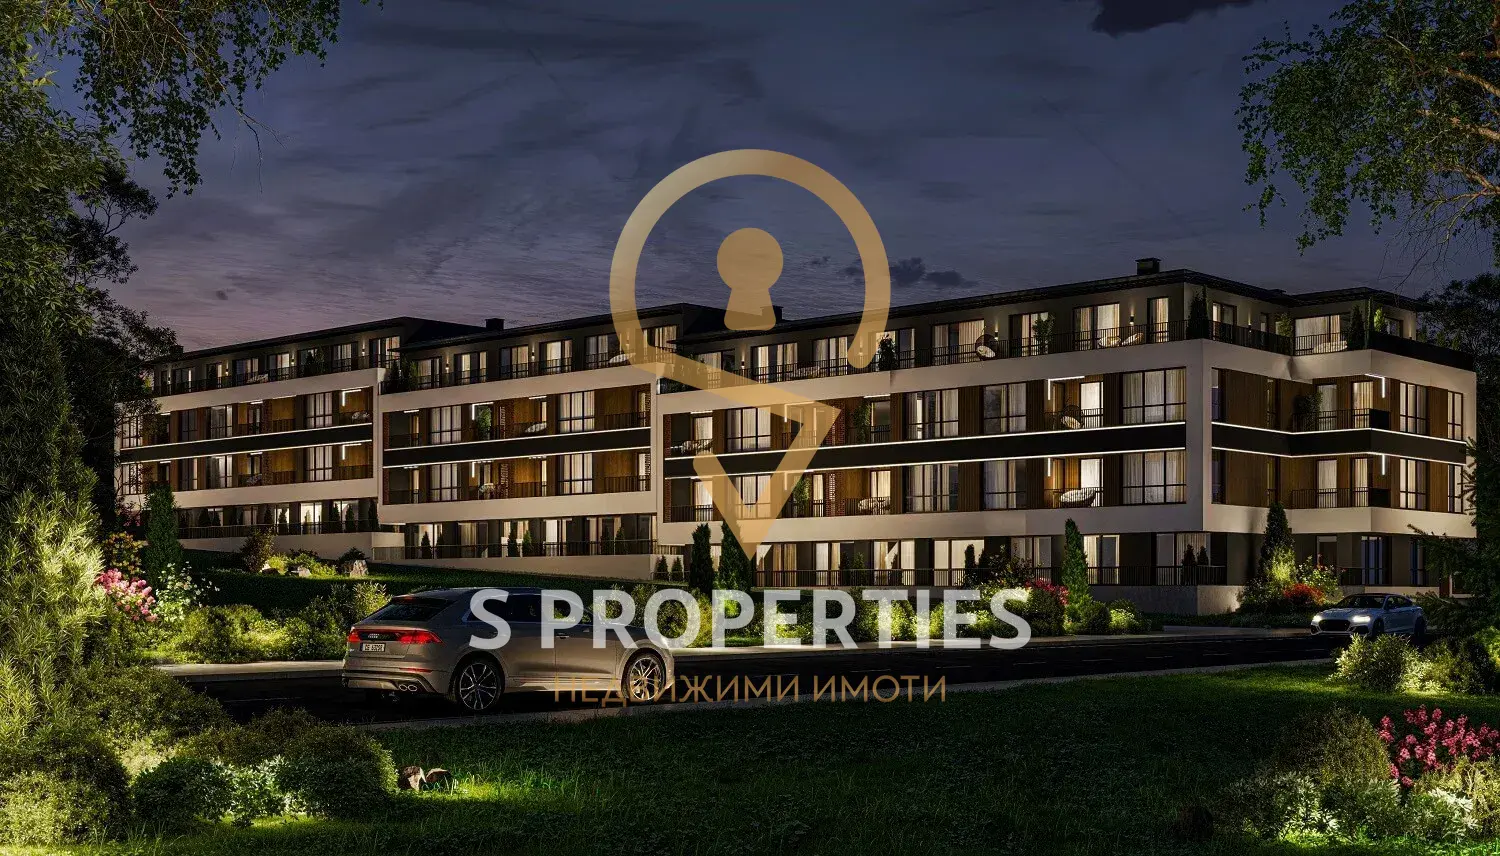
Boutique Residential Building Kv.Vinitsa, A-1
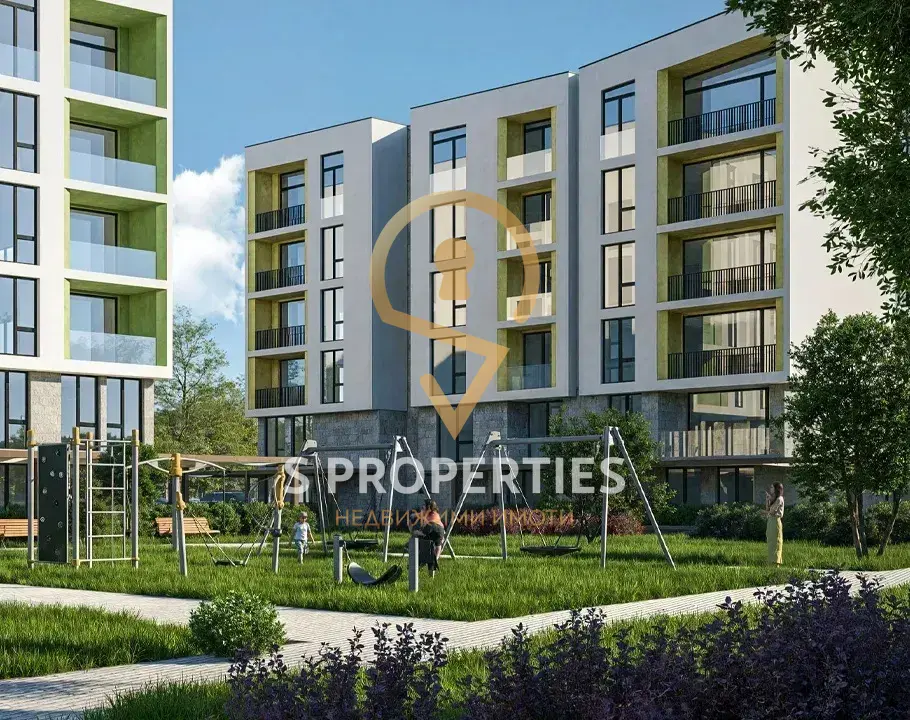
Pastelo, Apartment 6
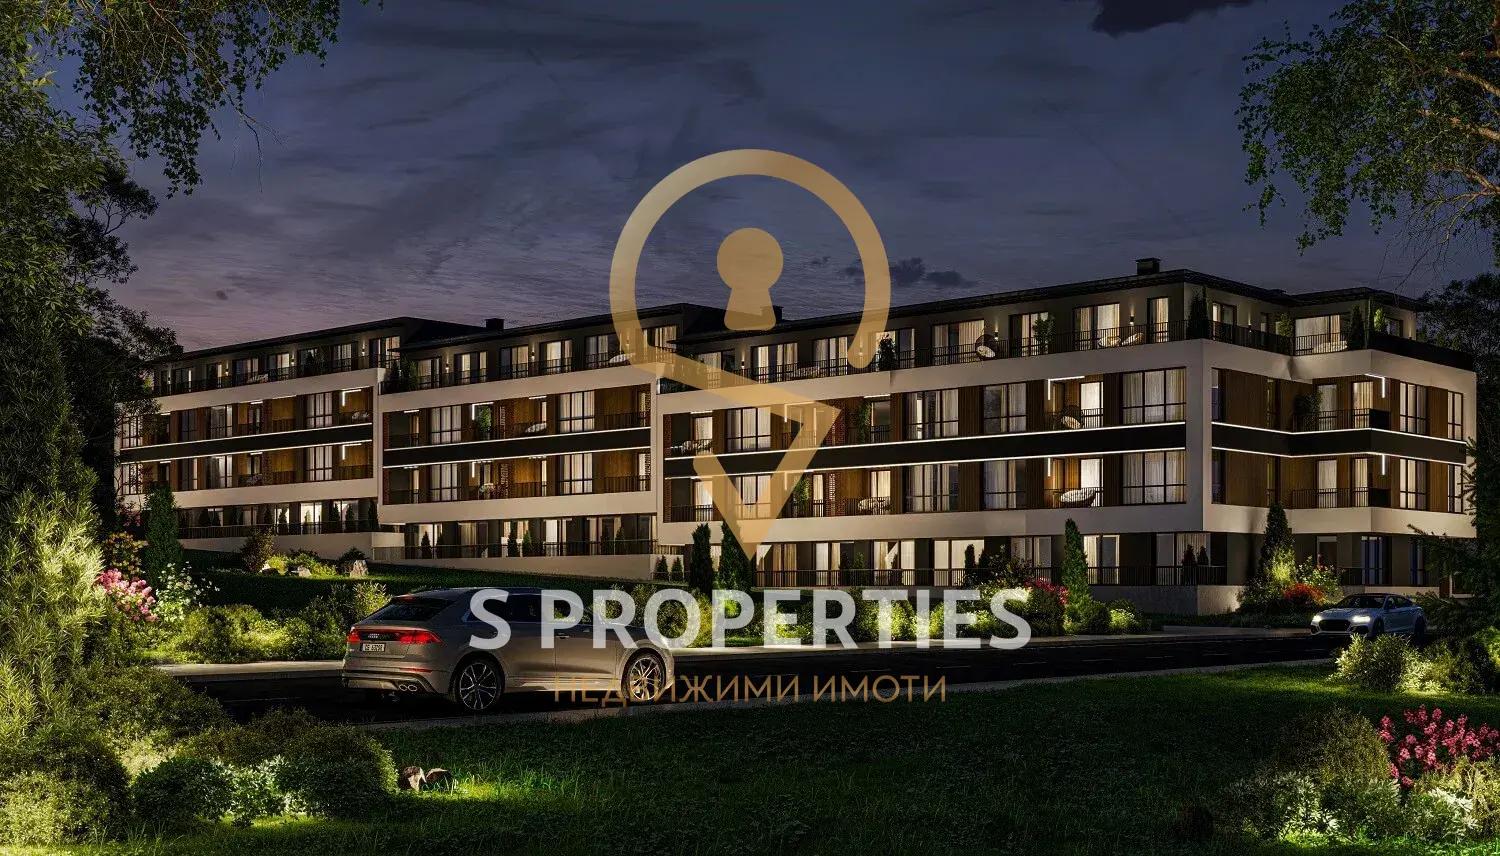
Boutique Residential Building Kv.Vinitsa, B-4
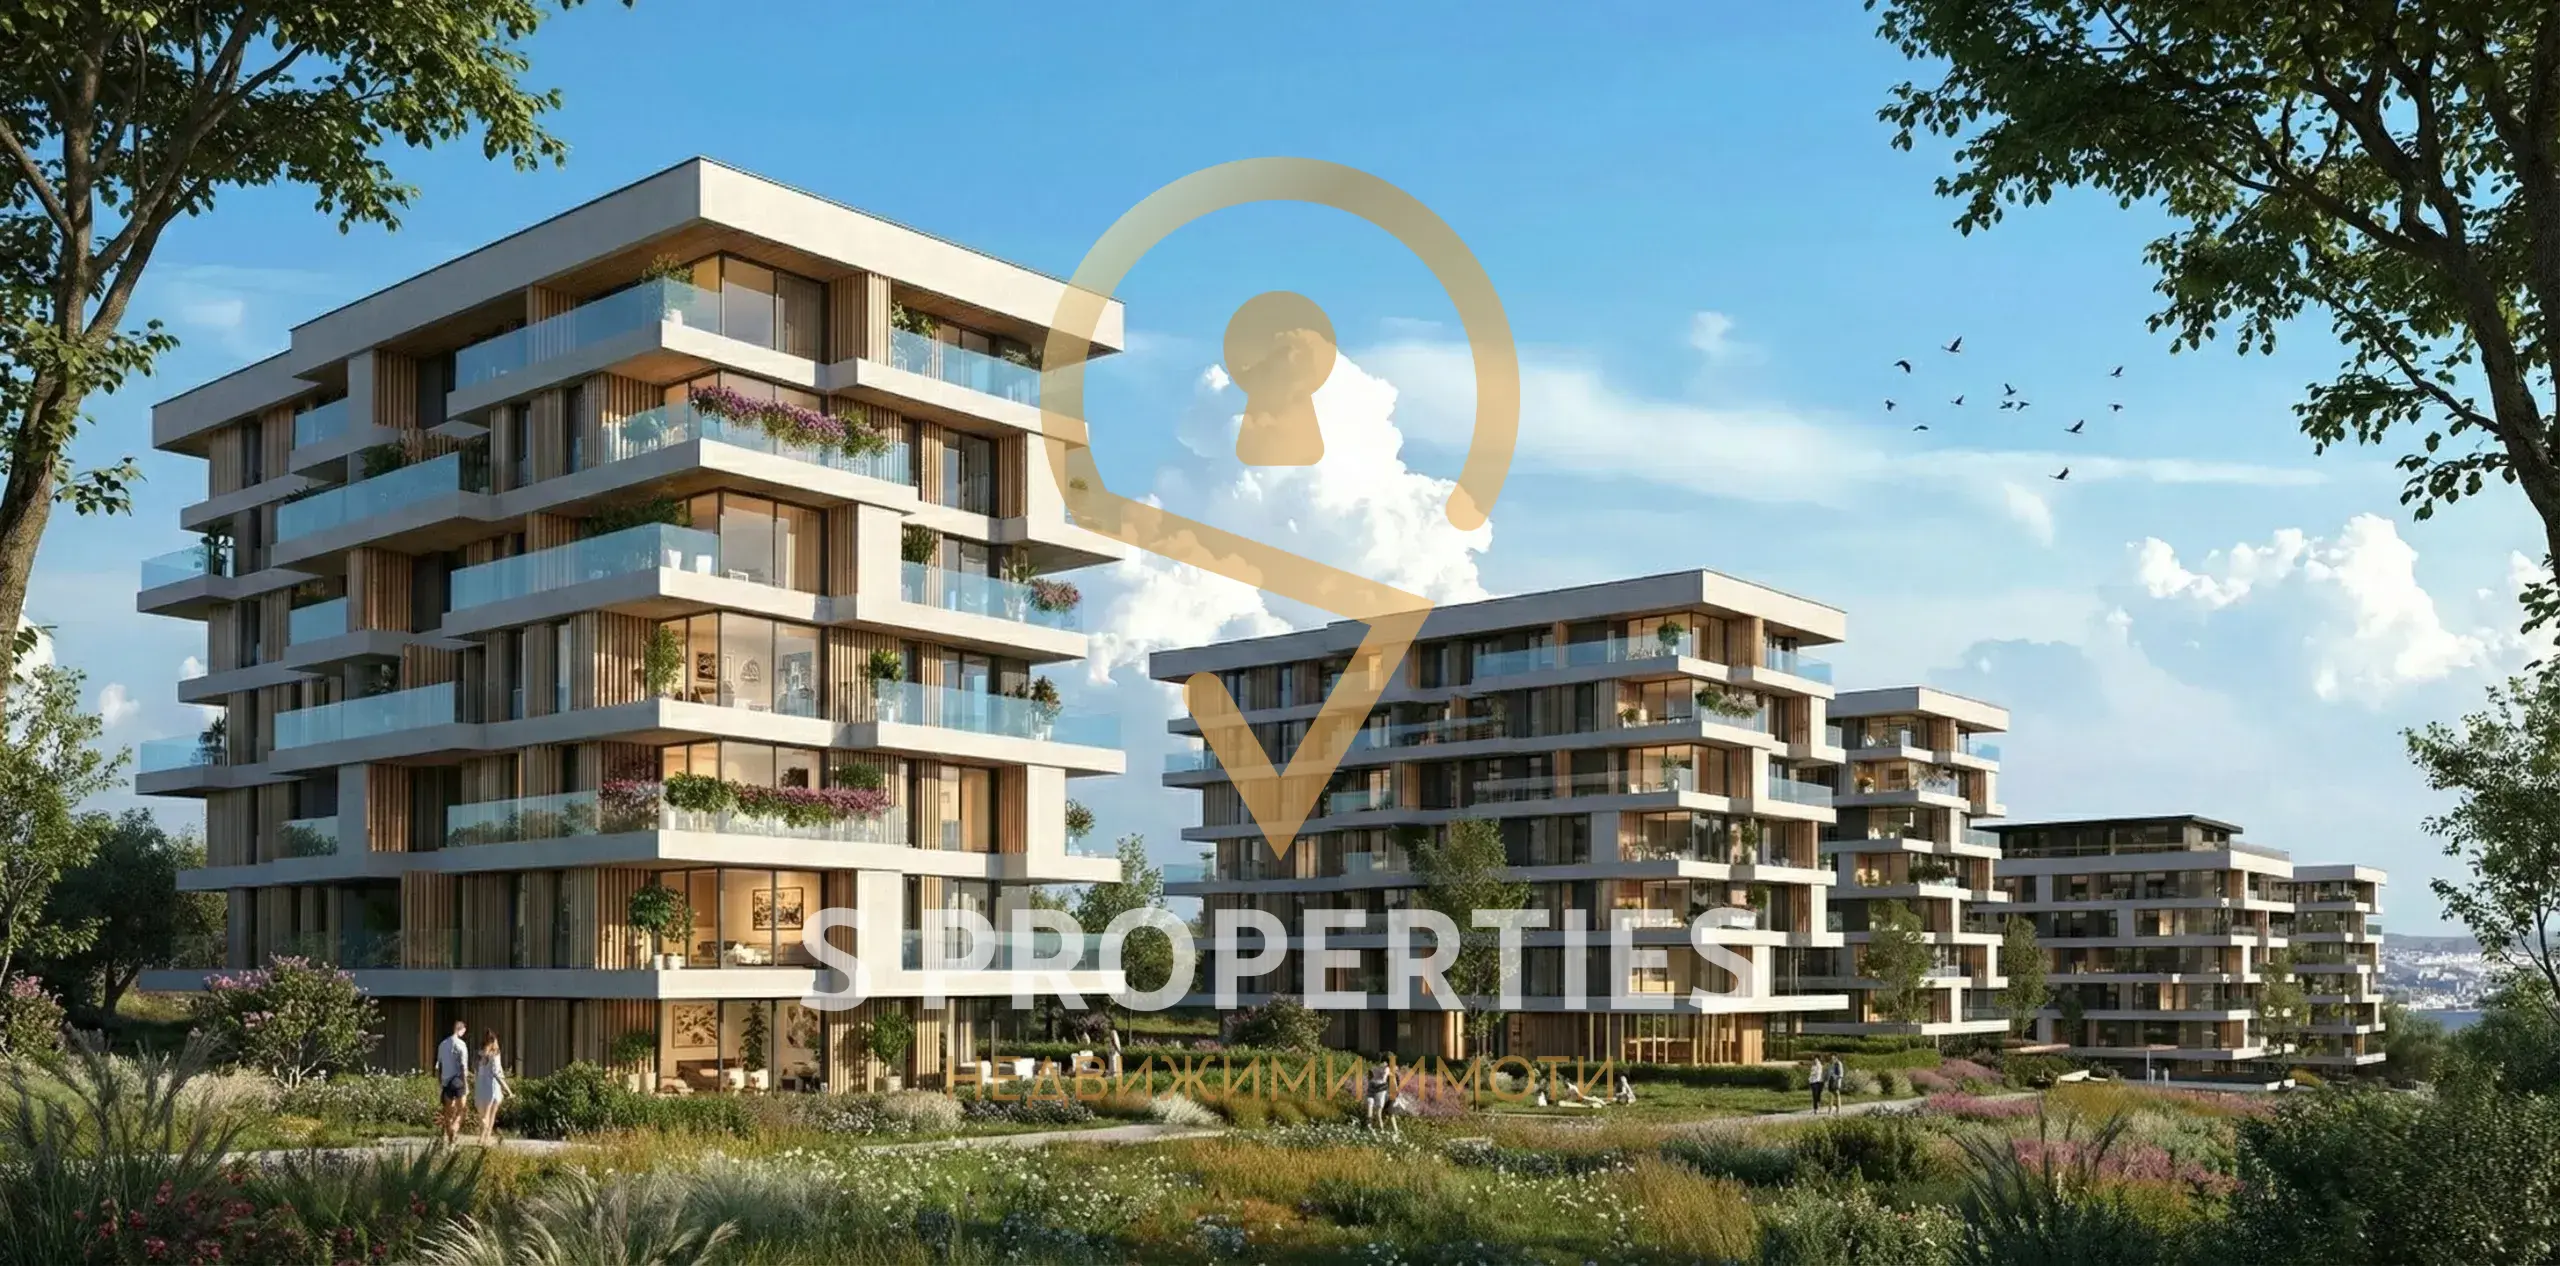
Regatta Park, Three-room Apartment 10