Trakata House
About the property
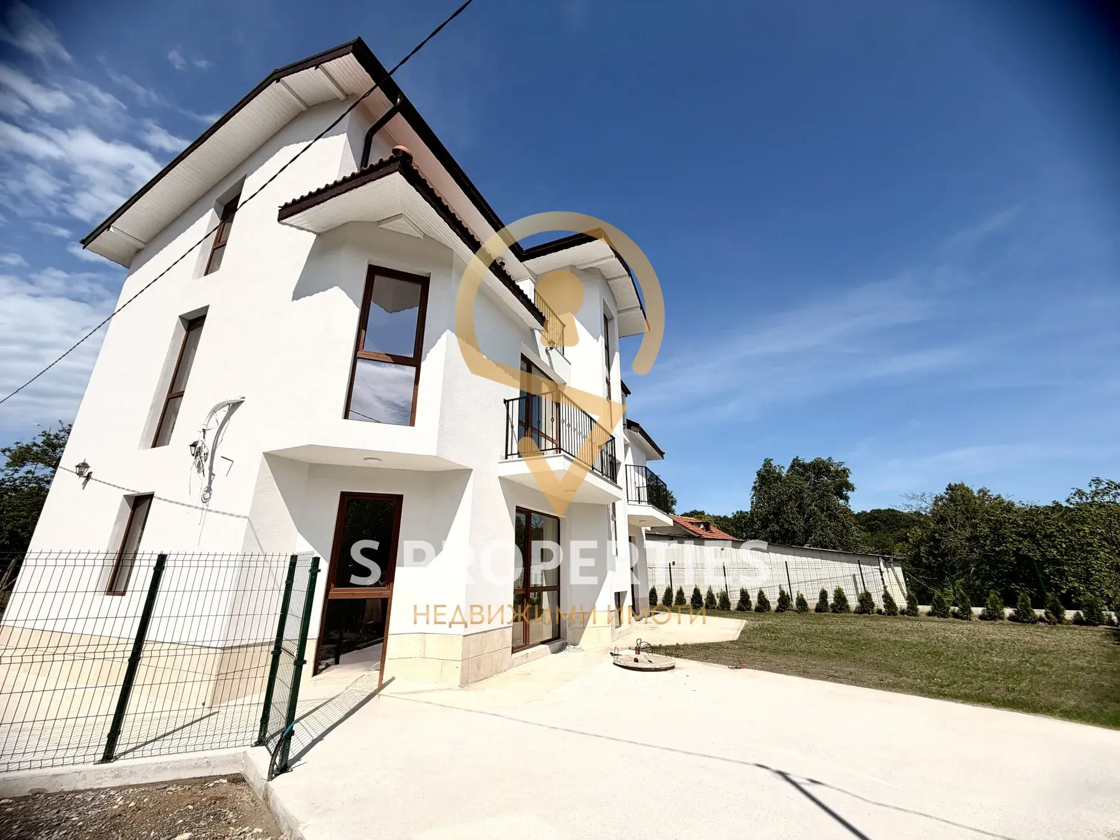
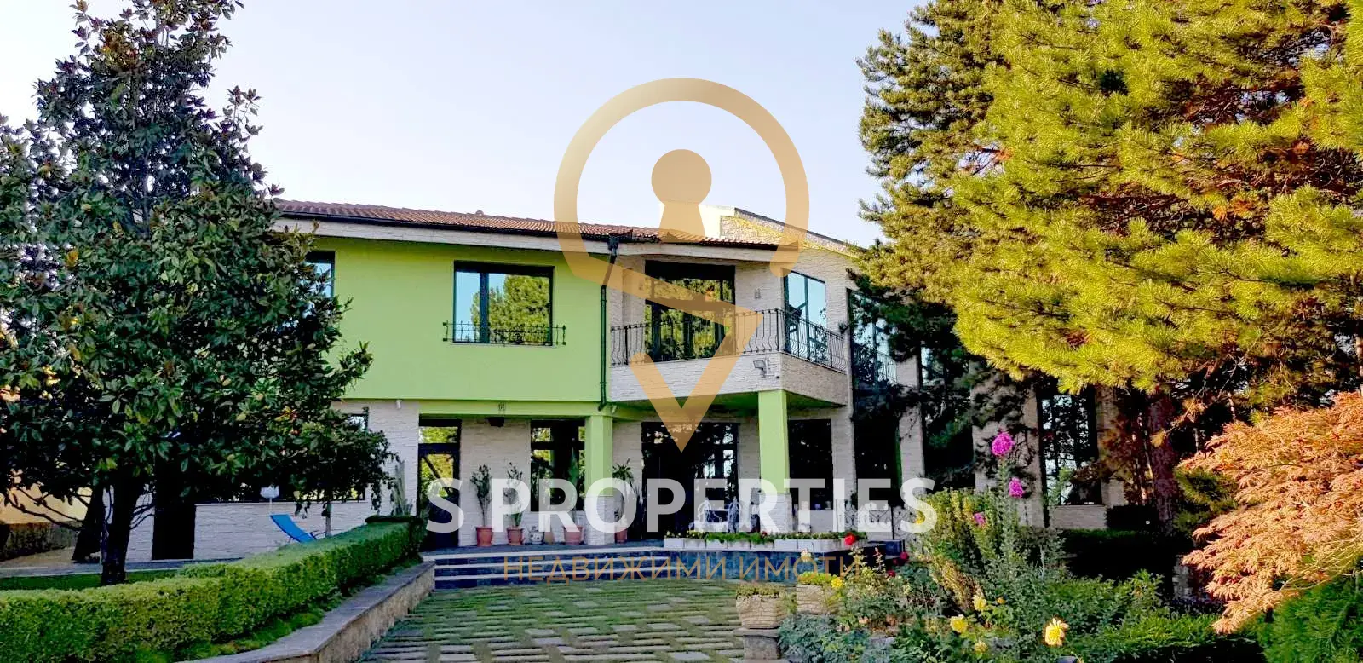
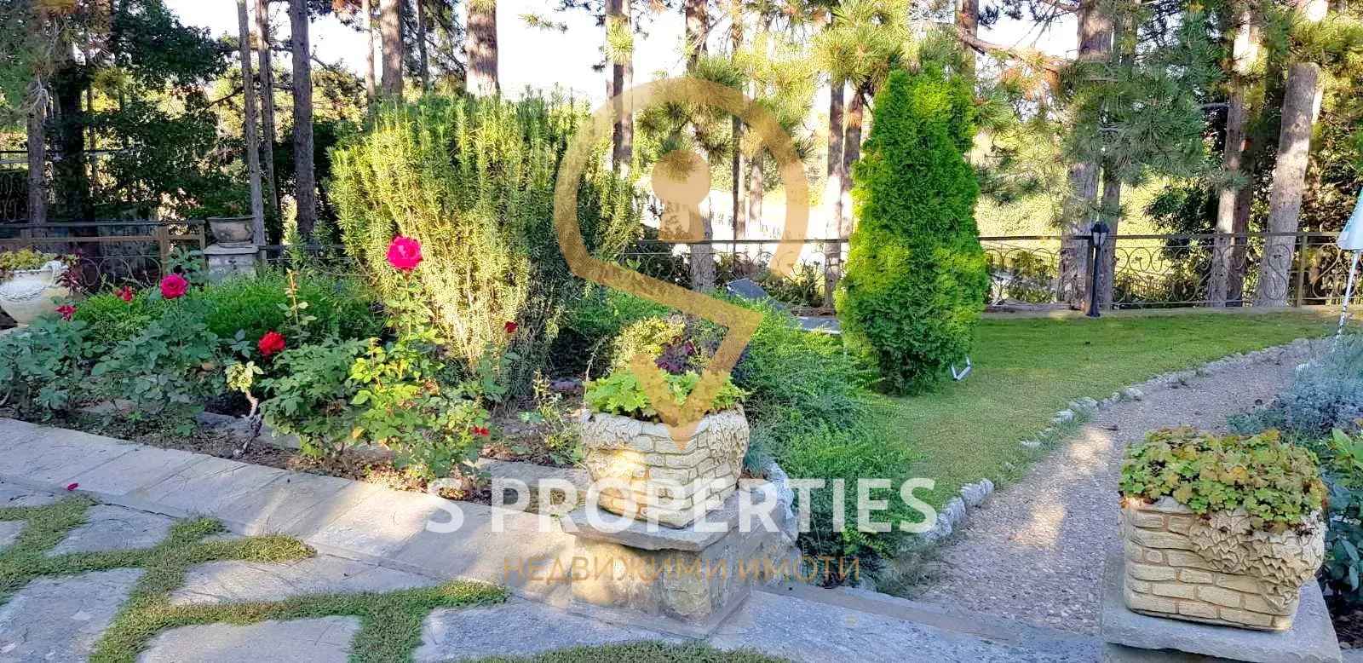
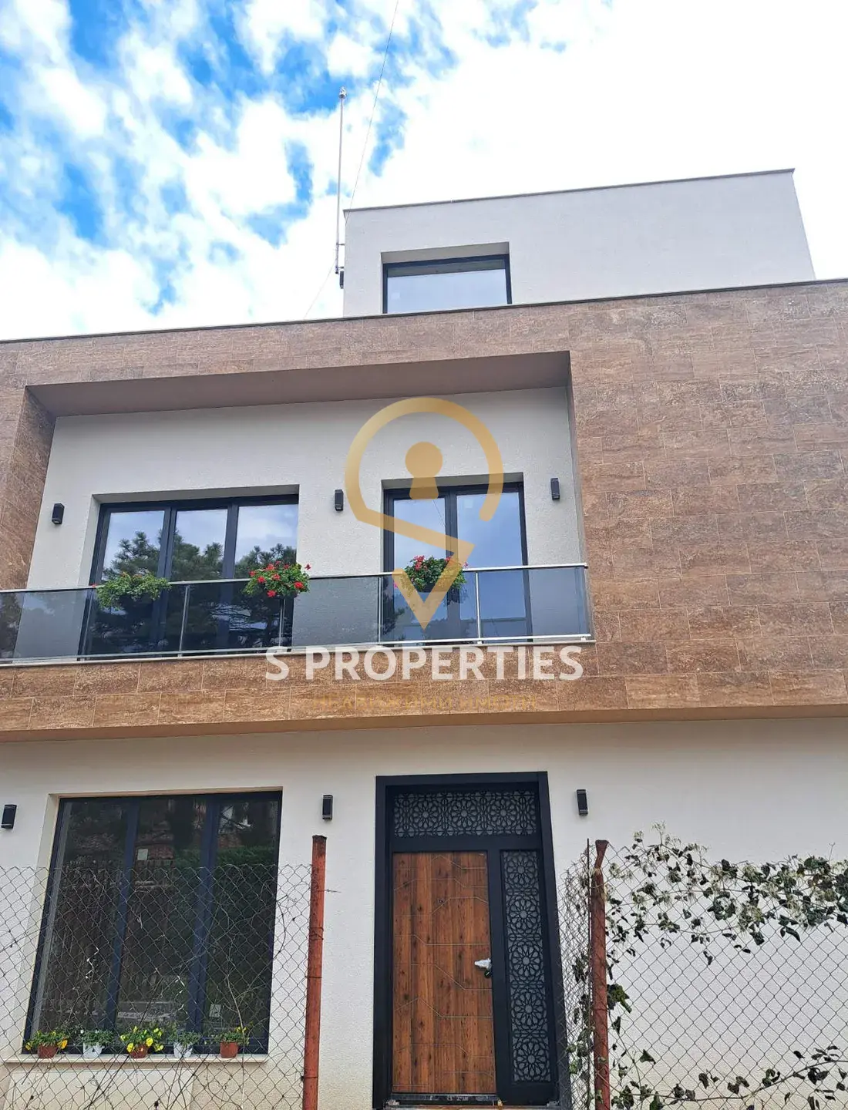
We offer for sale a house in Trakata, with asphalt access. The house has two floors with a total built-up area of 450 sq.m. Distribution:
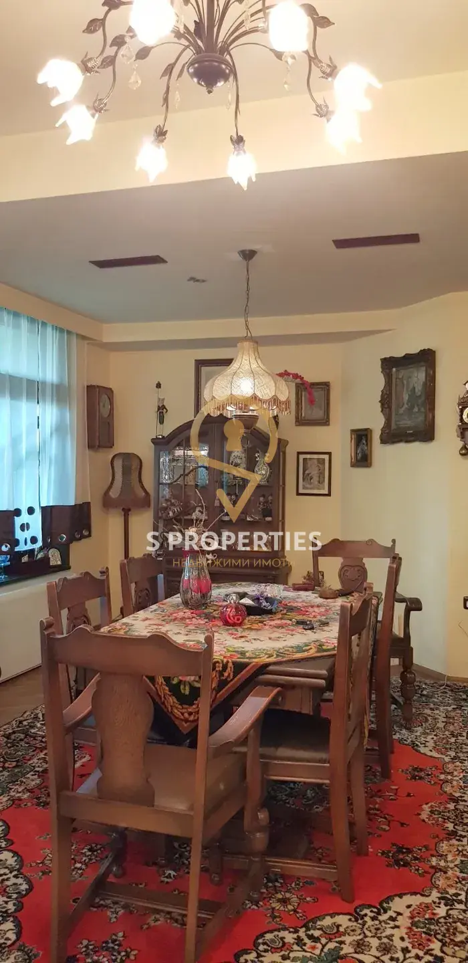
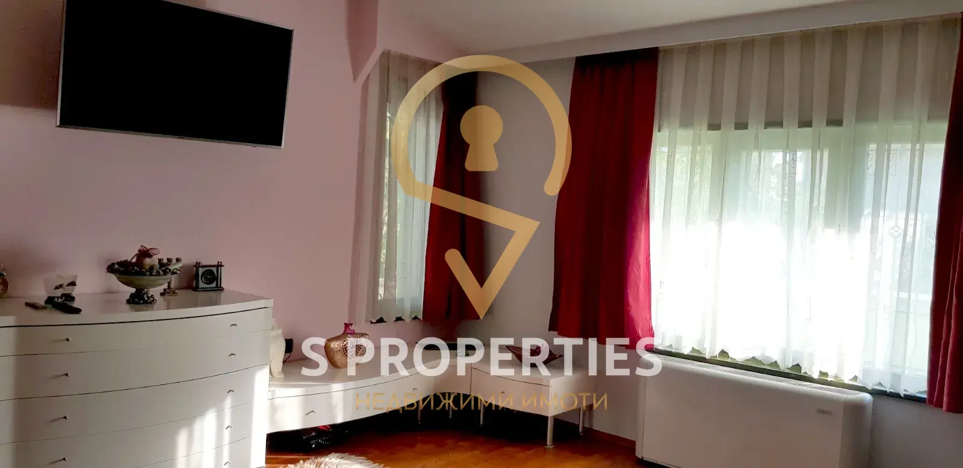
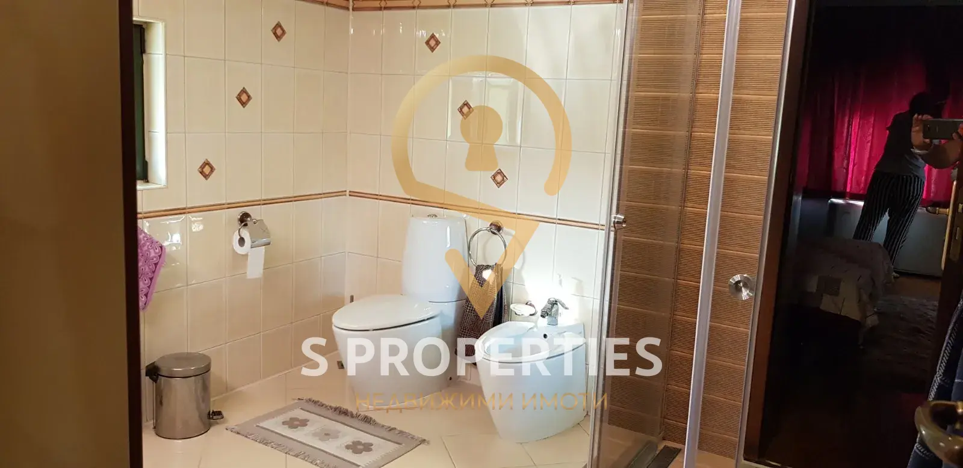
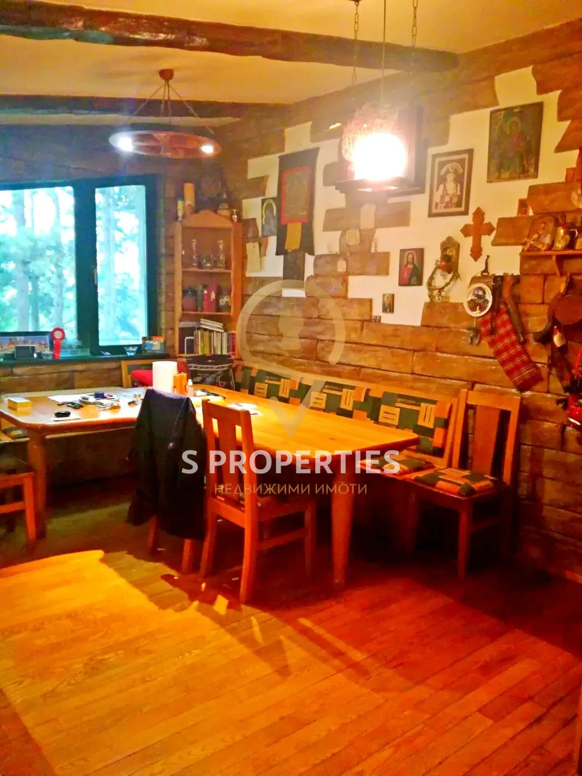
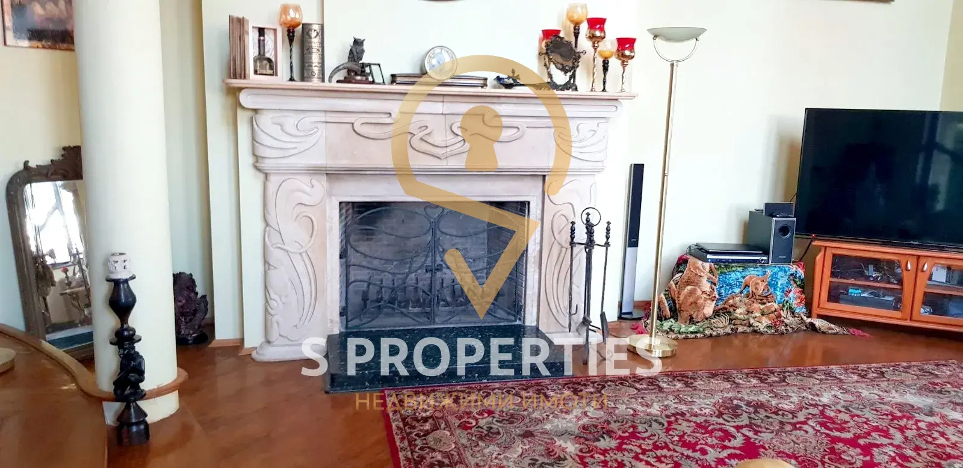
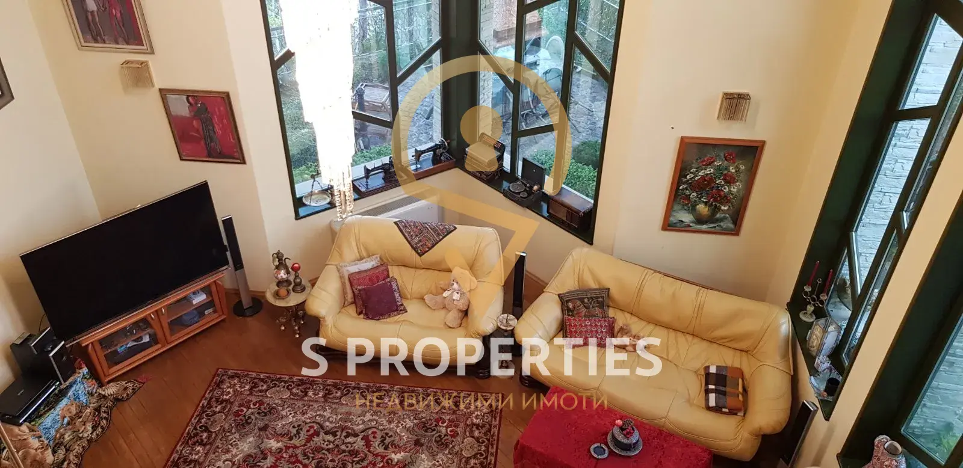
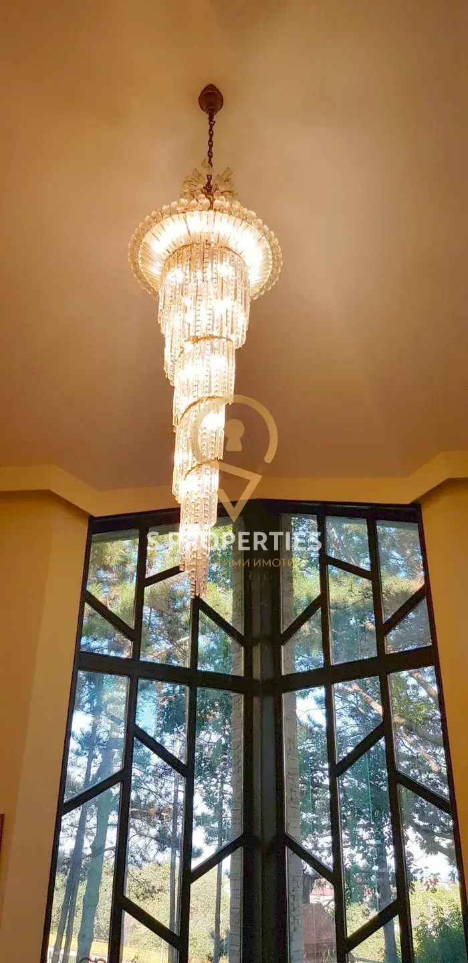
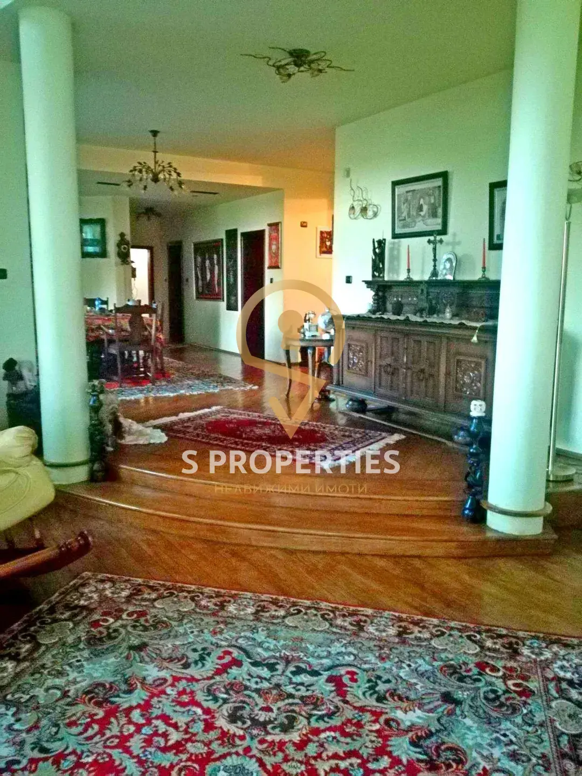
- first floor - large living area on two levels, designed as an emporium, with seating areas, a fireplace, dining room, kitchen, two bedrooms, a dressing room, bathroom, toilet, additional kitchen with dining area, styled in a rustic manner.
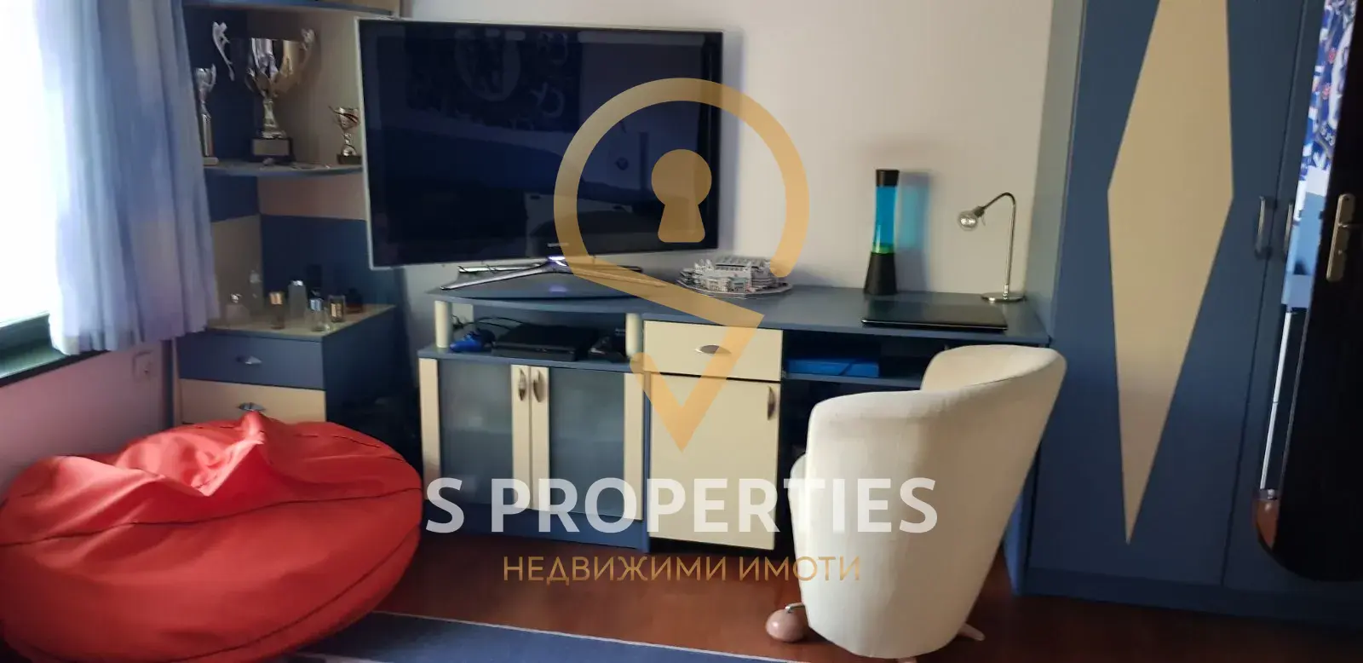
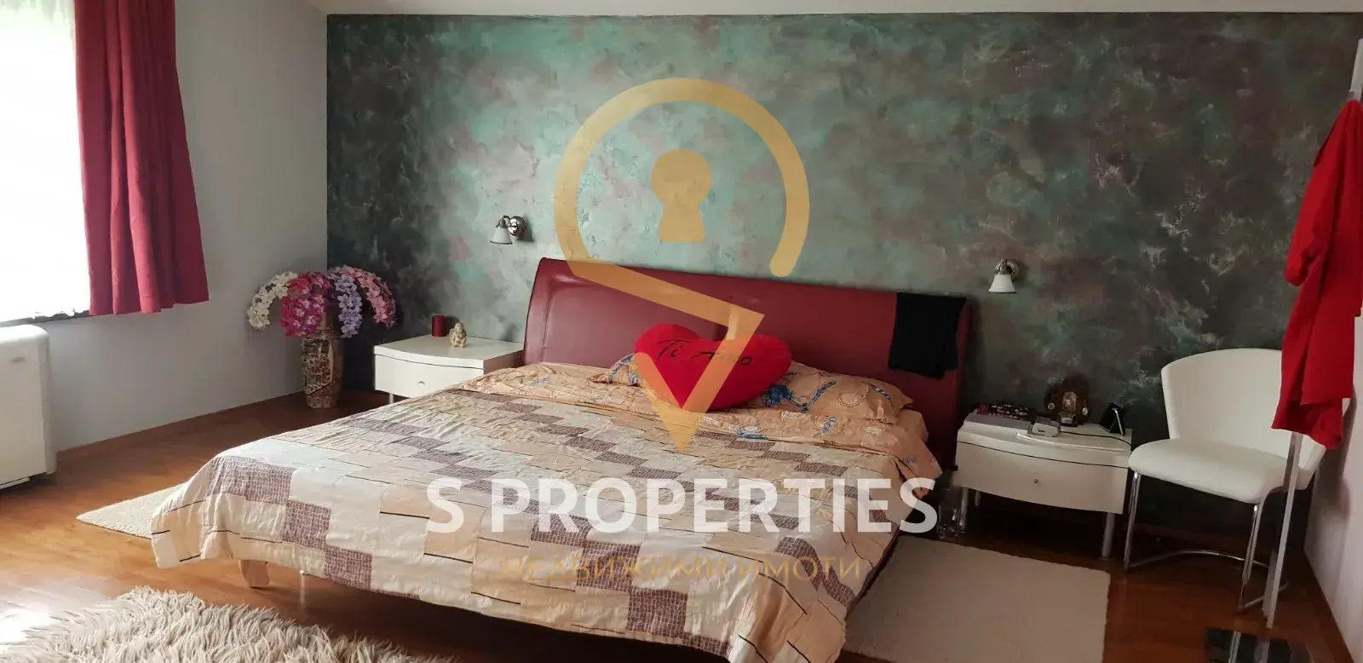
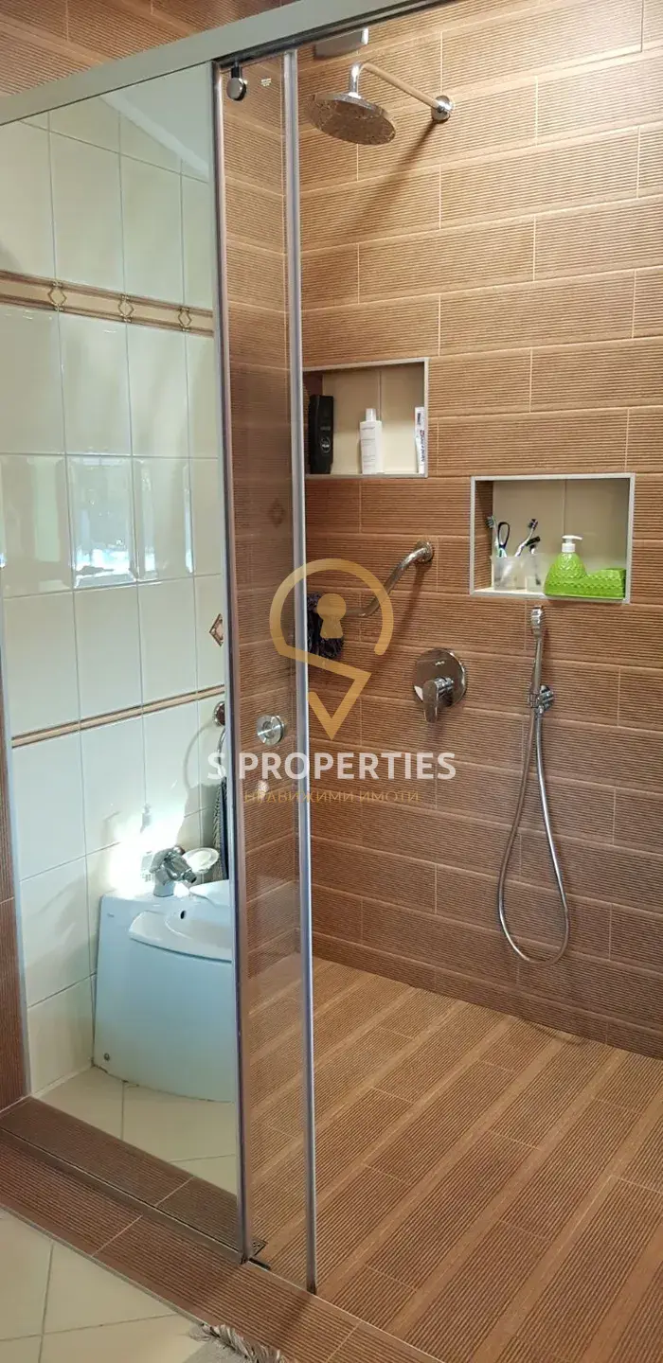
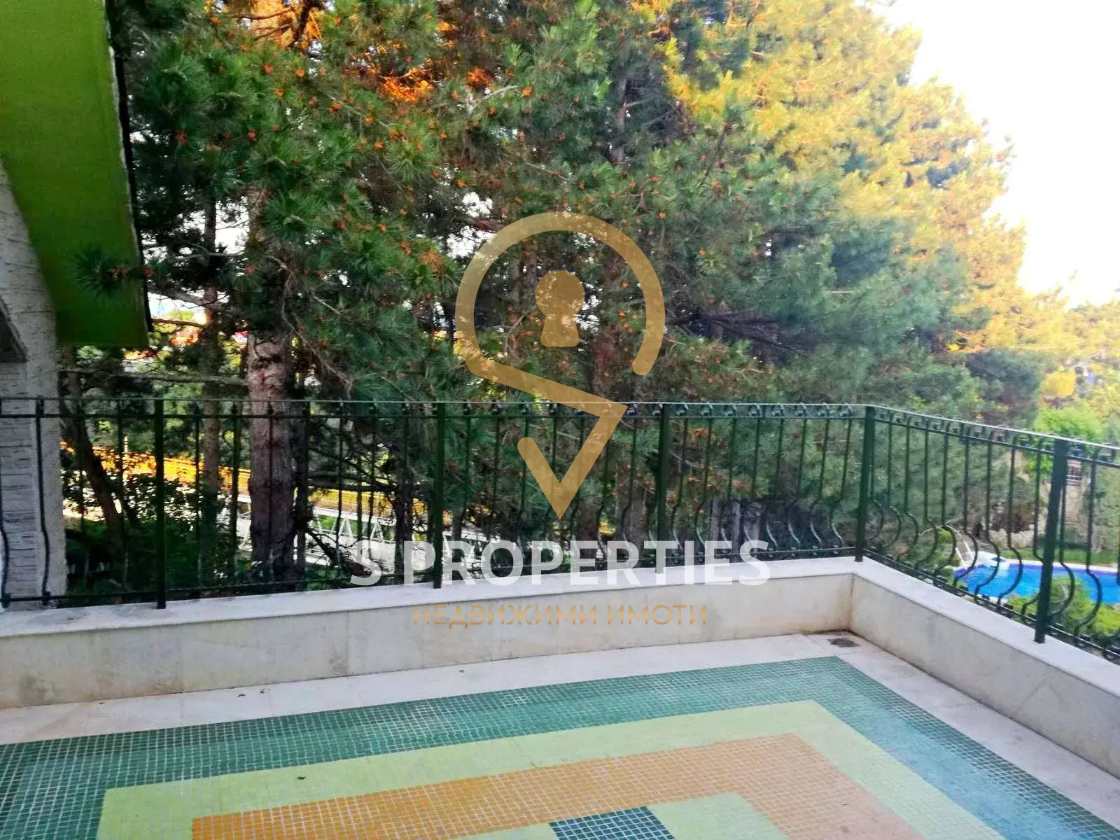
- second floor - three large bedrooms, two bathrooms with toilets, laundry room, panoramic terrace.
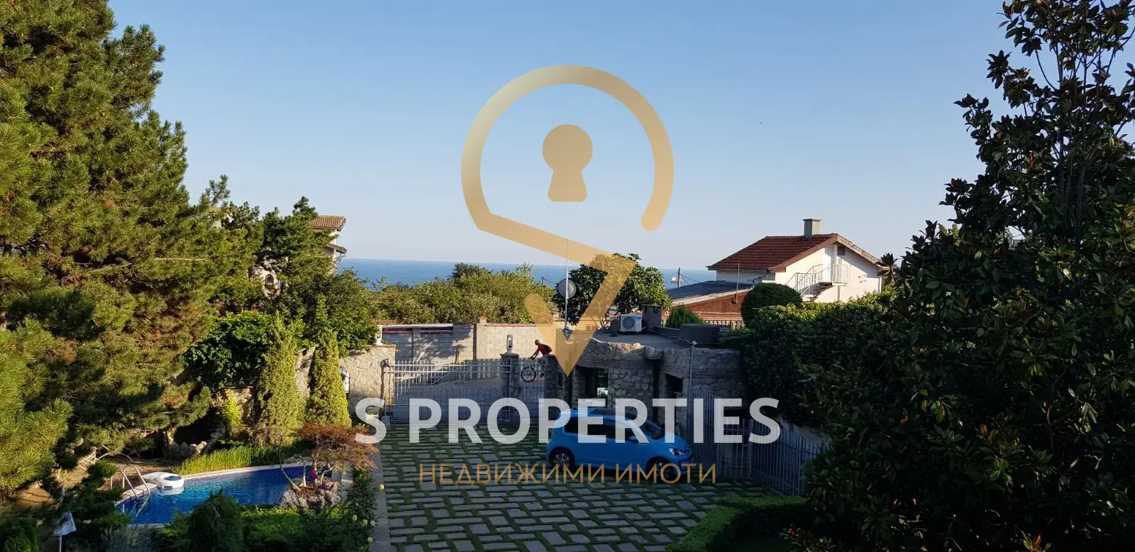
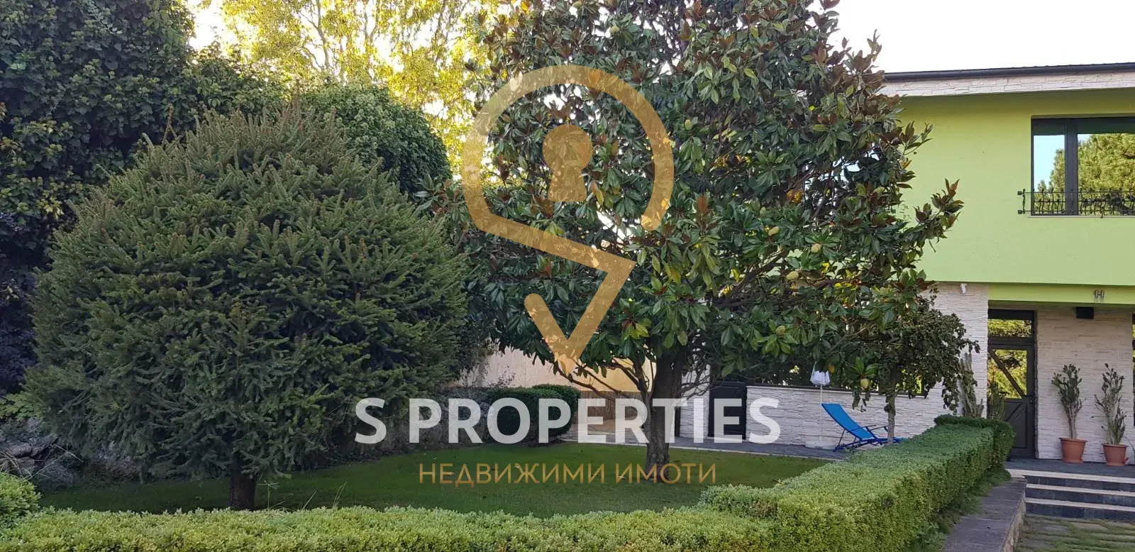
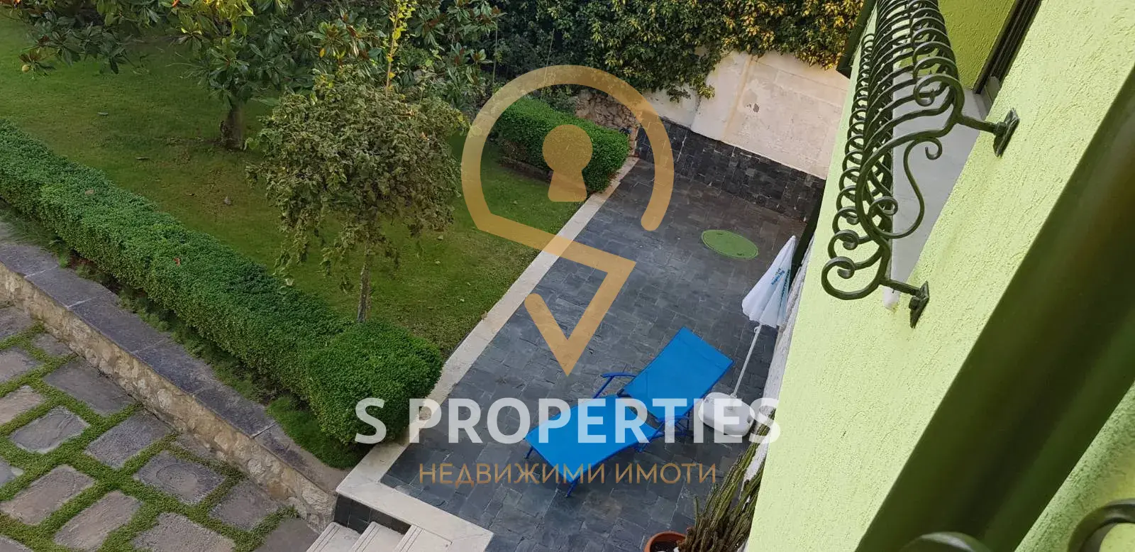
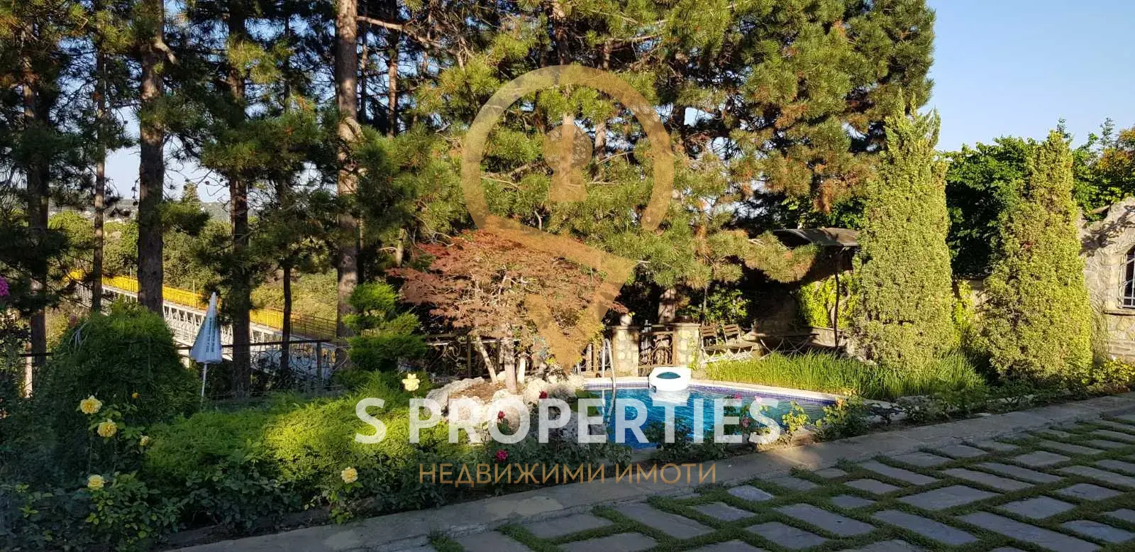
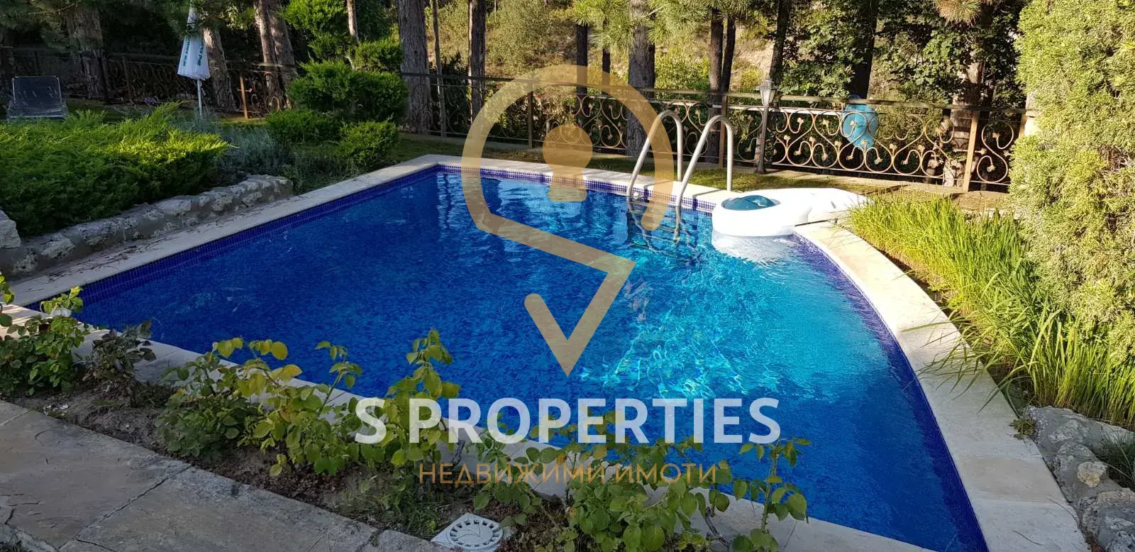
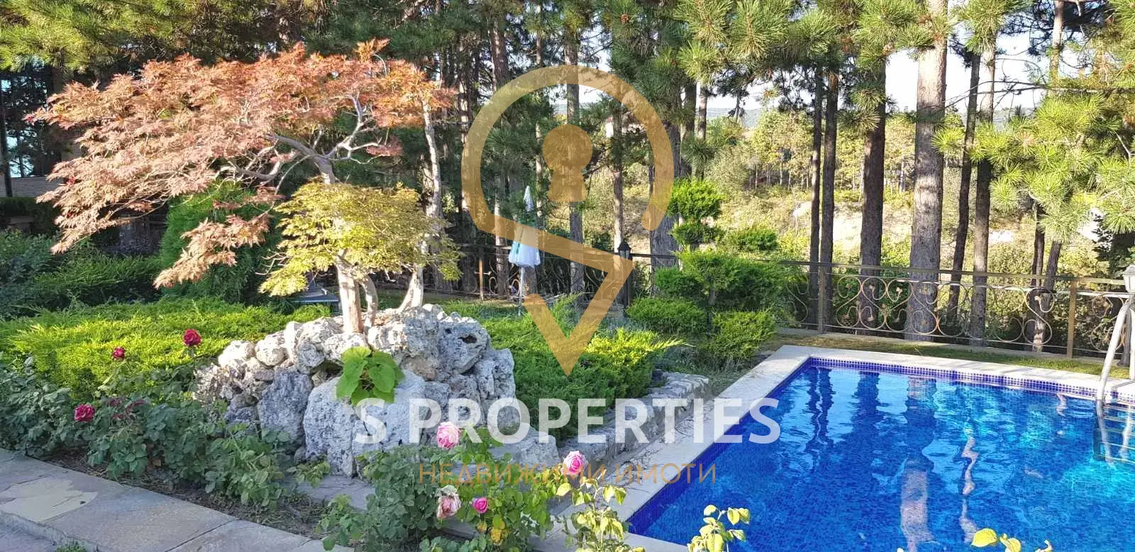
Flooring is made of solid wood and granite tiles, heating and cooling are provided by central air conditioning (chiller), and a fireplace with ducts is also installed. The yard is beautifully landscaped with evergreen shrubs and flowers, a pool has been built, barbecue area, parking spaces for 5 cars, and a security building. The house is connected to the sewage system. The plot has an area of 1050 sq.m., right next to a pine forest and with a wonderful sea panorama!
Mortgage calculator
Indicative calculation, not an offer.
Similar properties
Asparuhovo House
Luxury House in Evksinograd Area
House in Kalista Village, Trakata
Trakata House
S PROPERTIES is selling a three-story house in Kichevo village with a yard over 1200 sq.m!