Incredible Residence for Sale in the St. St. Constantine and Elena Area
About the property
We offer you one of the most exquisite, elegant, and classic residences, located high above the Varna Bay and at the same time in close proximity to the city of Varna, in the resort area of "St. St. Constantine and Elena" in the "Monastery Ridge" locality. The residence offers an exceptional panoramic view of the sea and the entire surroundings.
All apartments have a southeast exposure and a wonderful view of the sea and the surroundings.
Total area of the Residence: 2000 sq.m, plot area: 1250 sq.m, number of floors: 6, bedrooms – 15; bathrooms – 15; condition – excellent; furnishings - fully furnished; type of construction - brick. All furnishings are Italian with white baroque solid wood.
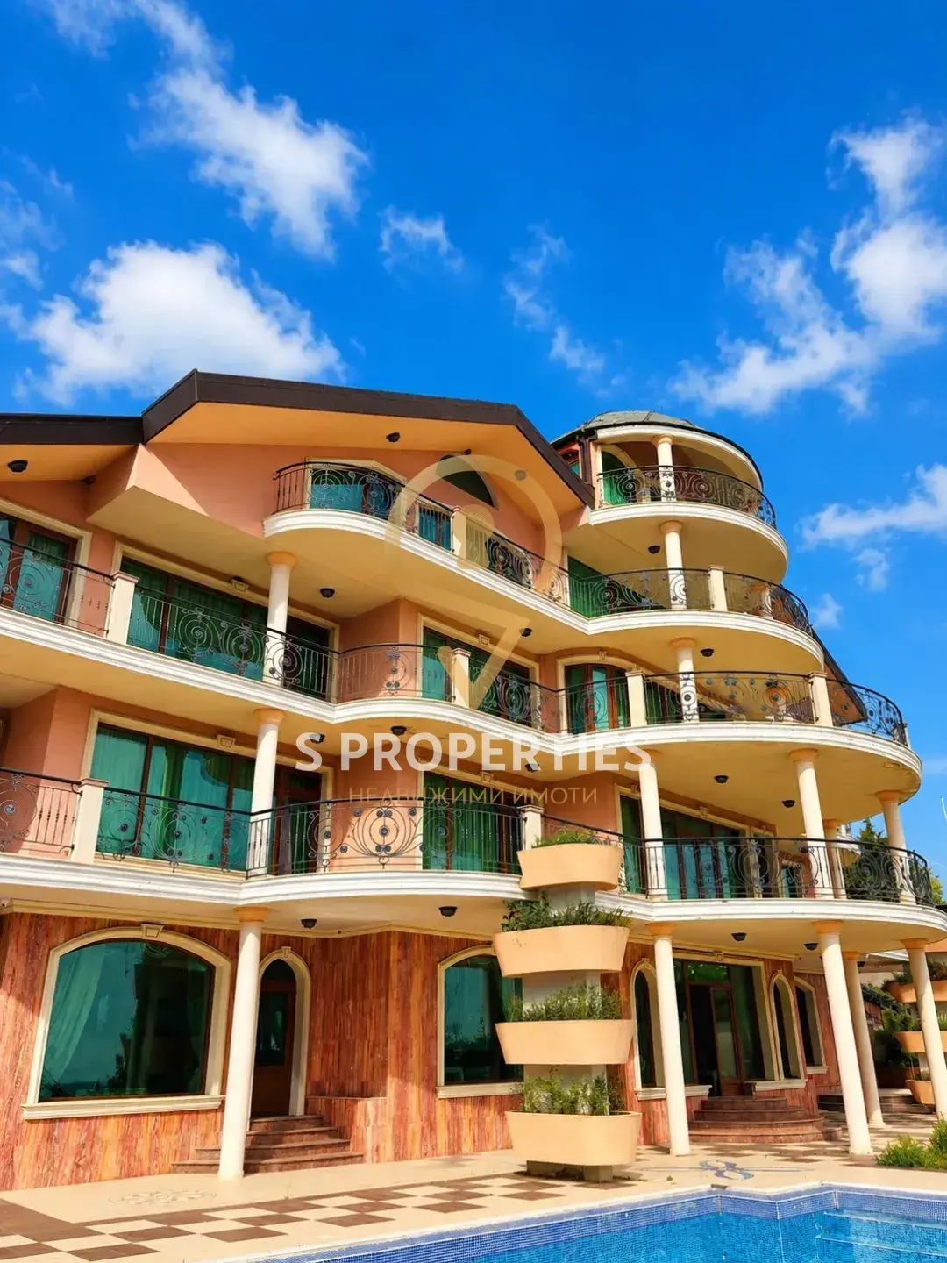
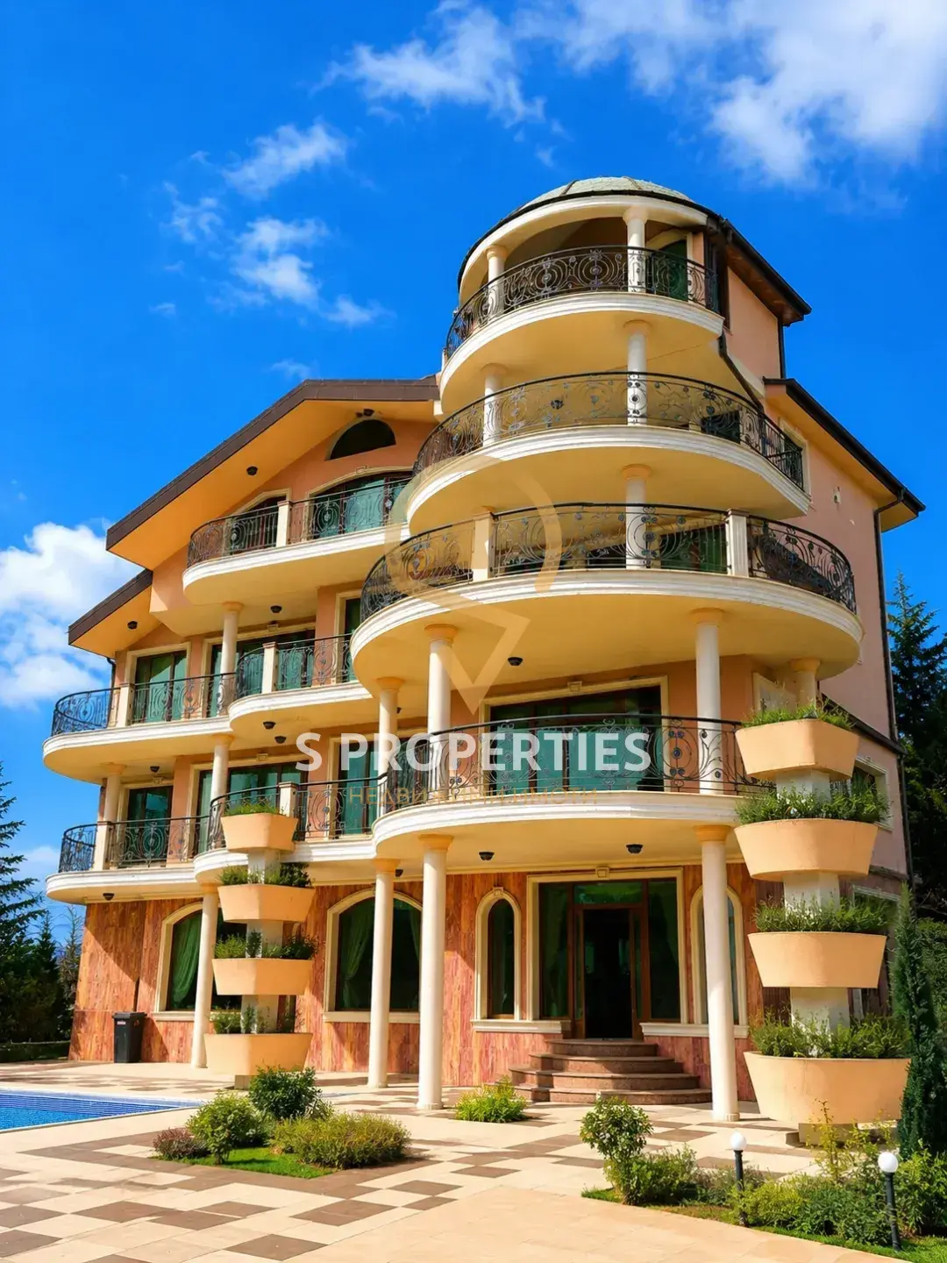
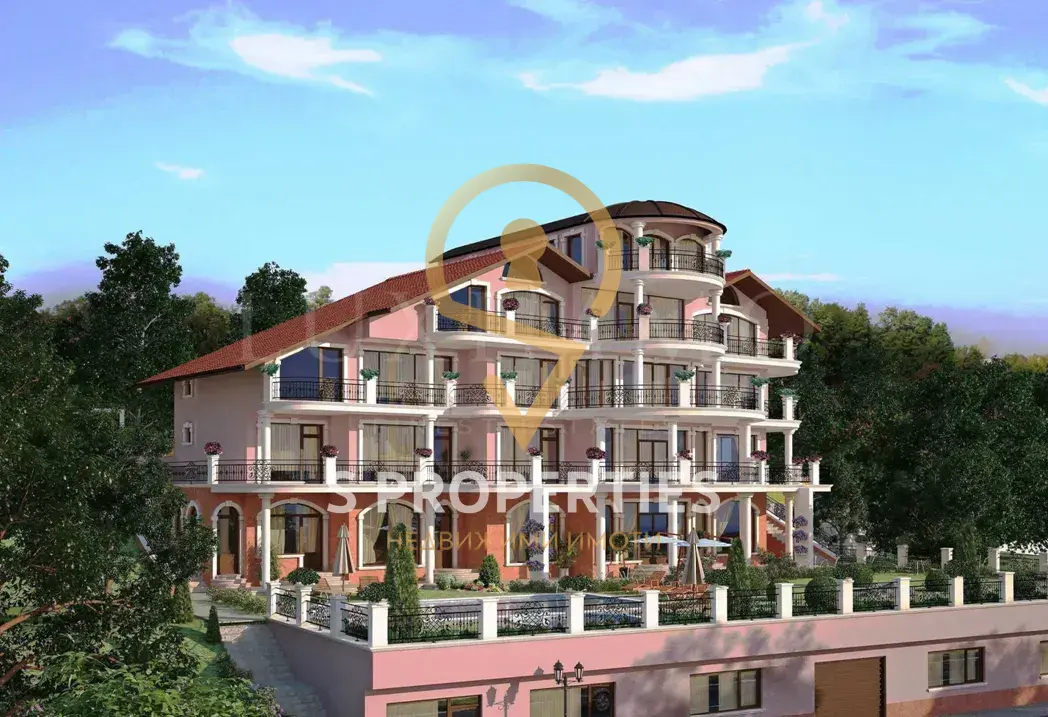
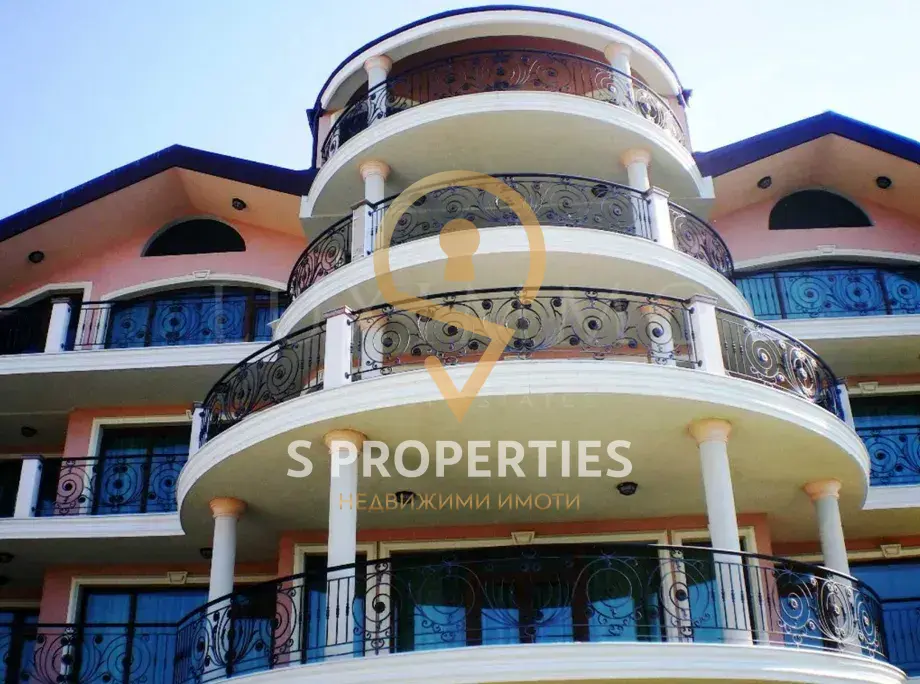
The building is built in a classic alpine style, with luxurious terraces ranging from 2.5m to 4.5m. Viewed from the front, it resembles a large flying bird perched on a steep slope. From all rooms, there is an exceptional panorama of the sea, the bay, the city, and the surroundings, as well as the entire Northern Black Sea coast. Right next to it, immersed in greenery, is the largest botanical garden of the Bulgarian Academy of Sciences – 500 acres, from which pure air and forest coolness emanate. The botanical garden offers opportunities for walks and organizing weekends and various sports and recreational activities.
The building was completed in 2017, has a usage permit, and is fully furnished in white baroque style – solid wood. It has not been used for living, i.e., it is new. The facade features 20 beautiful colonnades. It is equipped with an elevator and clad in Iranian red travertine. The staircases are made of Italian black marble.
The residencecan be a company residence or a hotel.
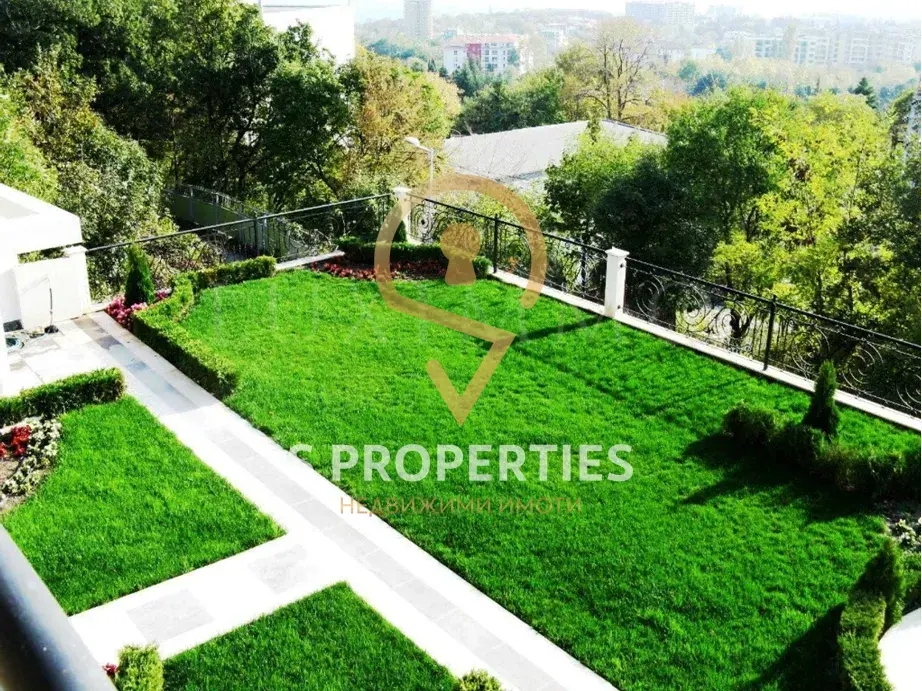
I-st floor, ground level:1250 sq.m., including the pools, barbecue area, and green spaces in the summer garden, utility rooms, and staircases. It consists of a Reception, two lobbies with a snack bar, kitchen, bar, restaurant, and barbecue. Furnished with white solid wood furniture and baroque-style chairs. SPA with sauna, massage jacuzzi, gym, and utility rooms.
The areas on the 1st floor include an artistically shaped pool, jacuzzi, children's pool, and entertainment area. Next to the pool, there is space for 30 sun loungers on the grass and 15 loungers on the terrace with a shower.
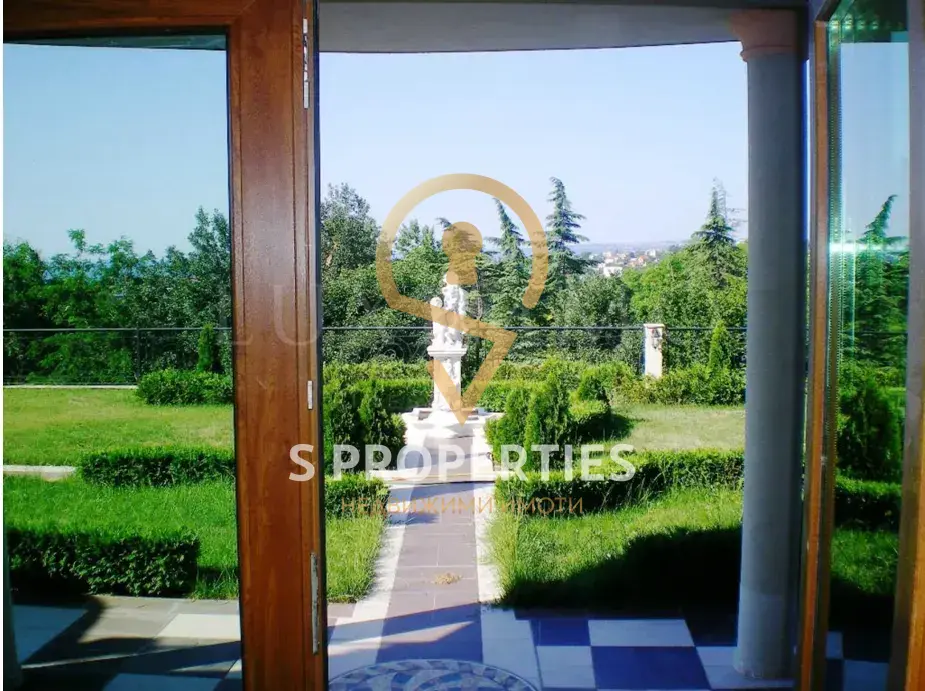
The floor offers a beautiful view of the sea, the bay, the city of Varna, and the surroundings.
II-nd floor:370 sq.m. Consists of 5 studios ranging from 50 sq.m to 100 sq.m.
All are furnished in white baroque style with large bathrooms and Italian marble countertops. Clad in large Italian ceramic tiles and granite, with large bathtubs and showers, and beautiful mirrors and marble countertops for the sinks.
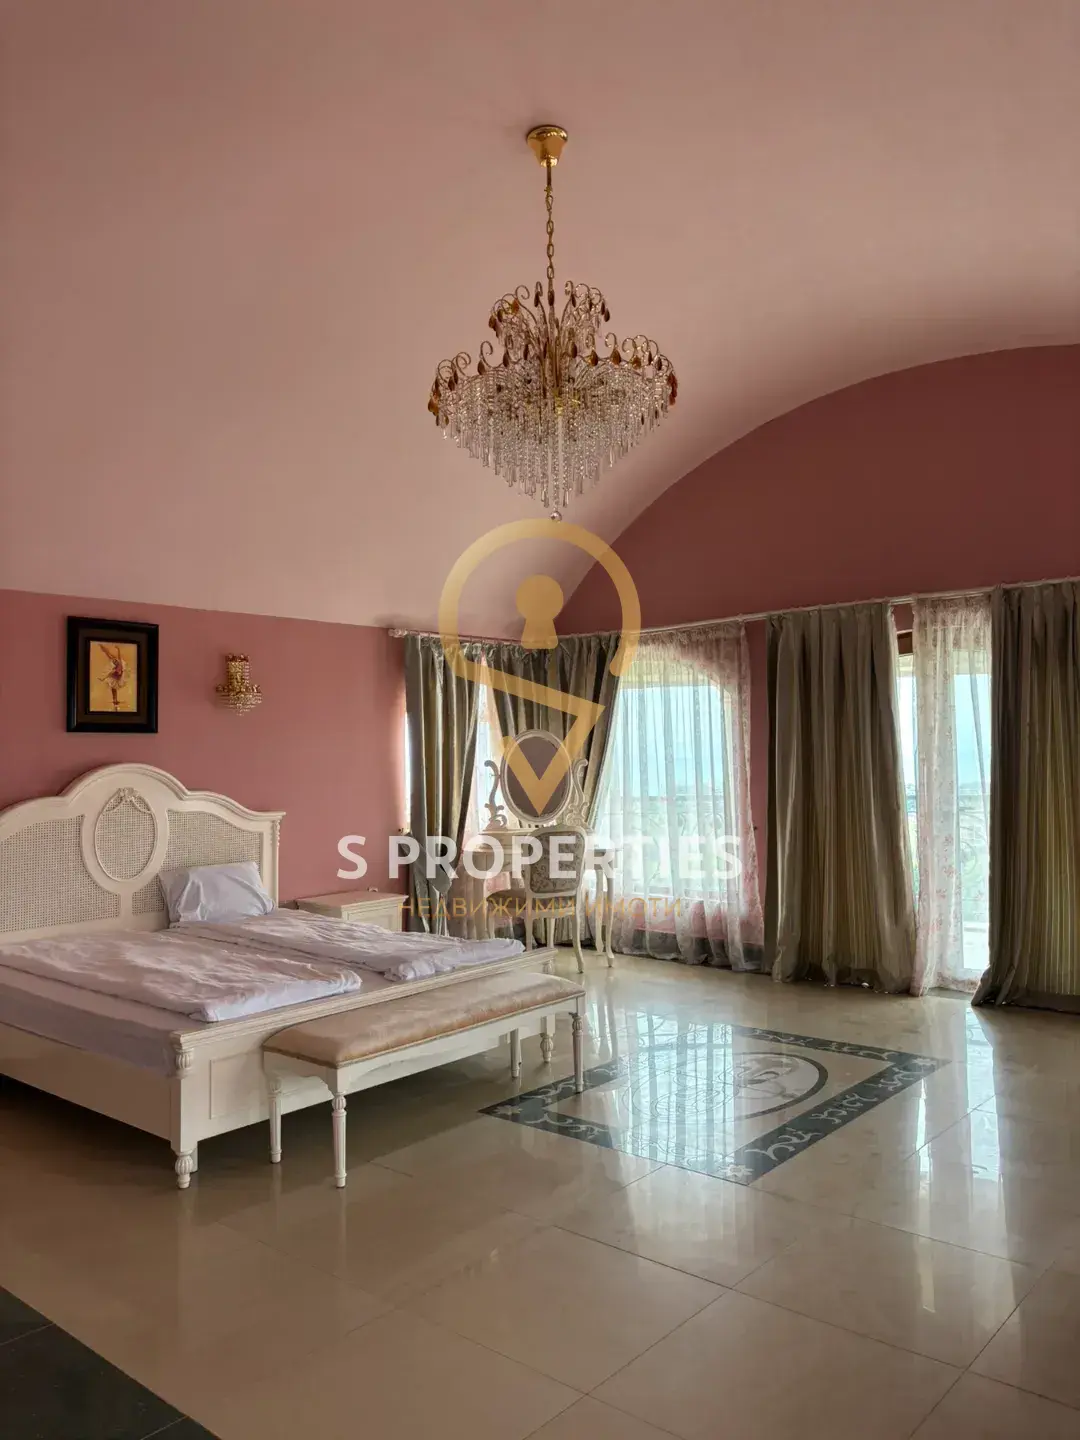
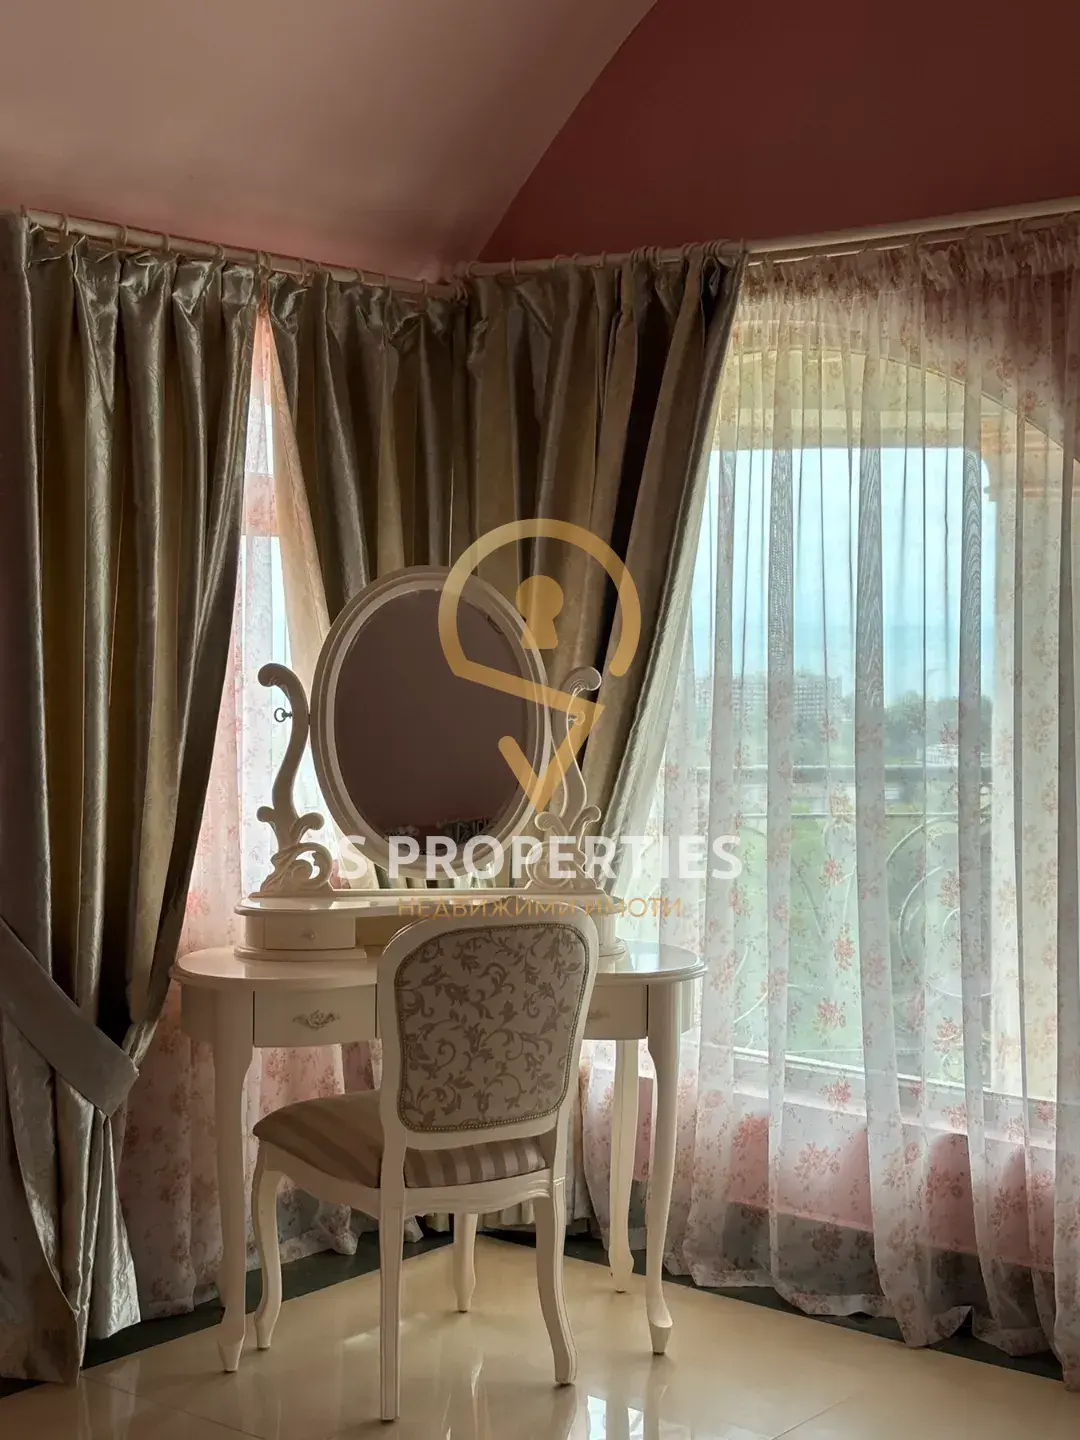
All studios have baroque beds with high headboards in white baroque style, large bathrooms with wardrobes and mirrors, baroque tables, armchairs, and vanities. All have large terraces ranging from 2.5m to 4.5m in width, with southeast exposure and a wonderful view of the sea, the bay, and the surroundings. Communication for the kitchen block is provided in all studios.
The entire floor is 35m long with terraces offering a beautiful view of the sea, the bay, the city of Varna, and the surroundings. There are 8 colonnades and wrought iron railings in a beautiful style on the floor.
III-rd floor:370 sq.m. Consists of one three-bedroom apartment and 3 studios. The apartment is 192 sq.m and has: a bedroom in white baroque style with a bench and a large bathroom with a triangular bathtub and wardrobe.
The bathroom has a triangular bathtub, wardrobe, and is clad in Italian ceramics and granite with large mirrors and beautiful white solid wood joinery.
The bedroom is furnished with a large bed 2m x 2.20m, with a large beautiful and high headboard from Italian designers in white baroque style. It has an auxiliary bench, TV, table, and wardrobe in the same style.
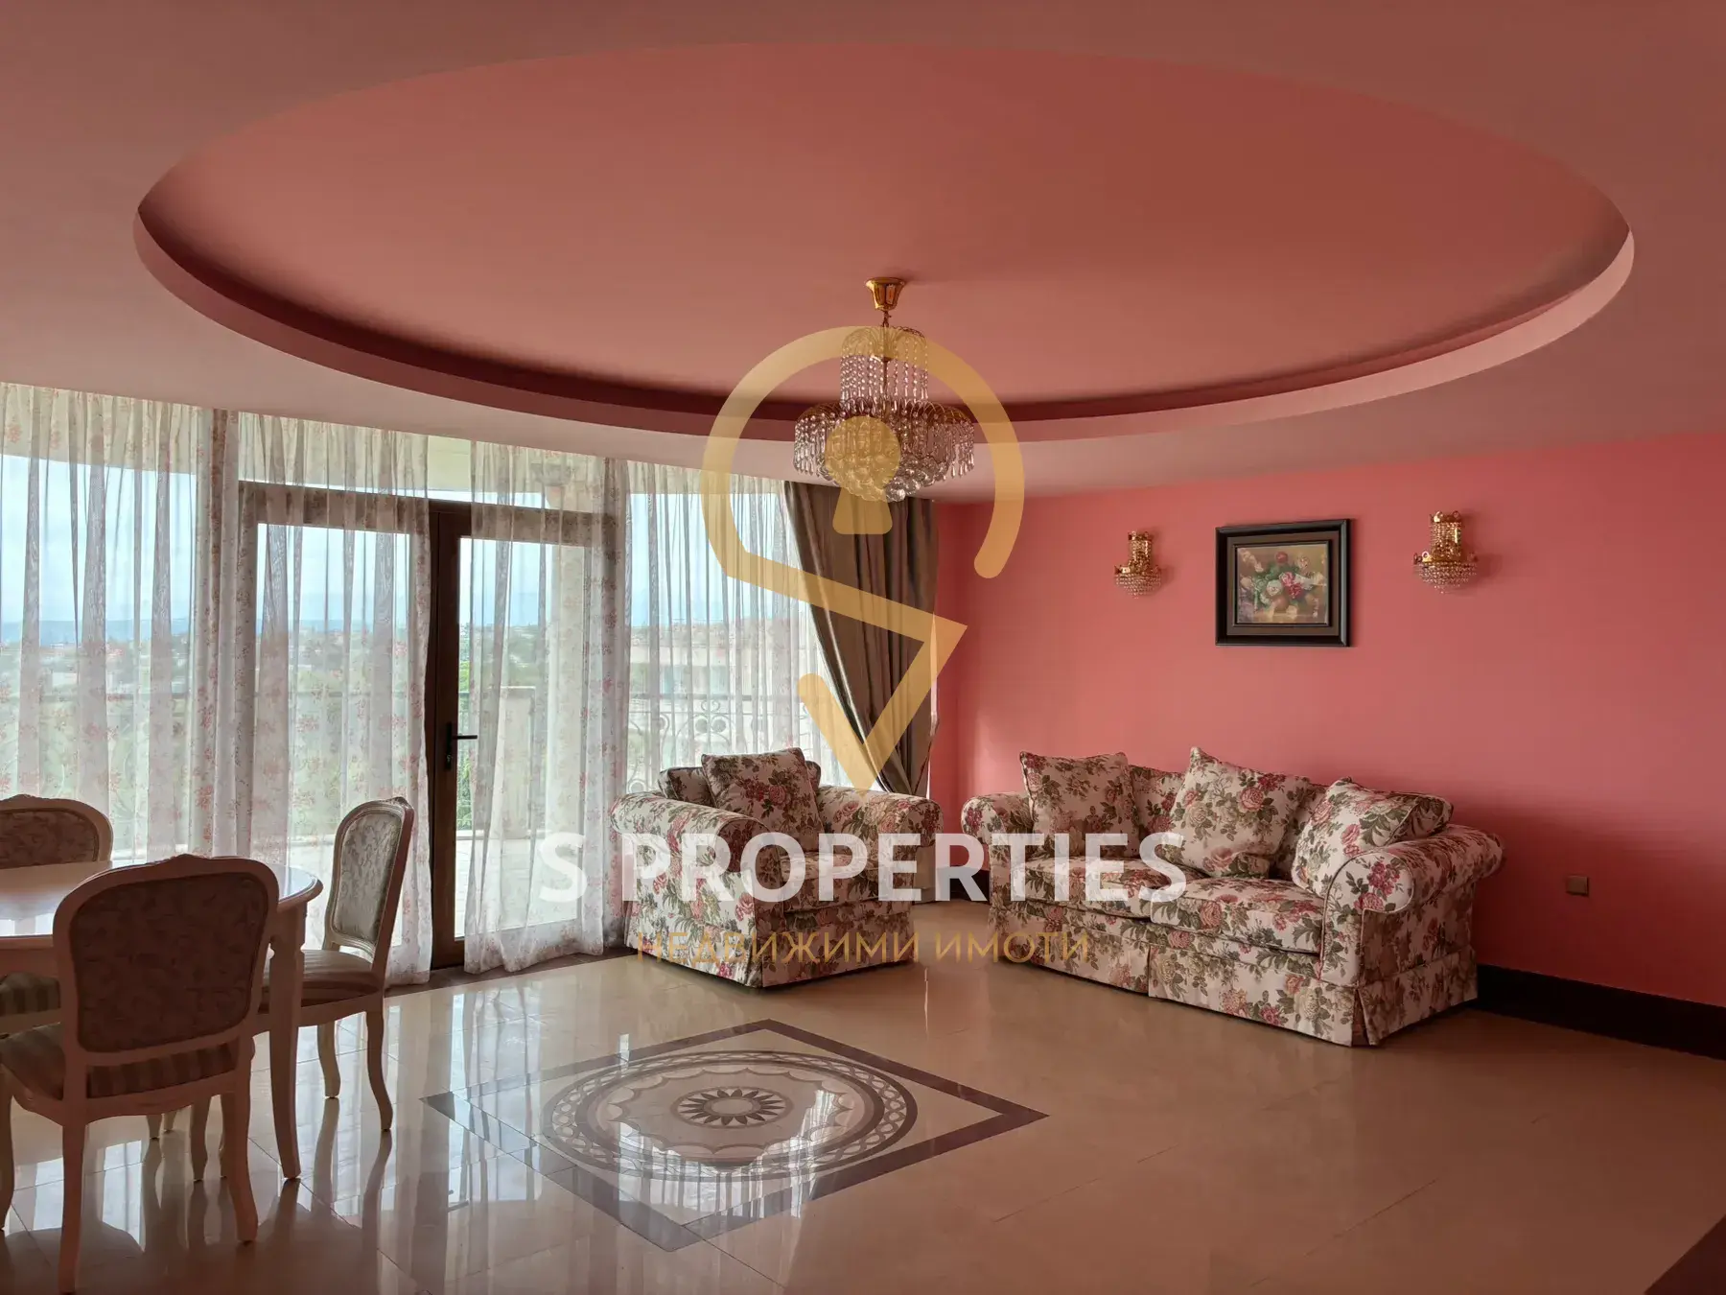
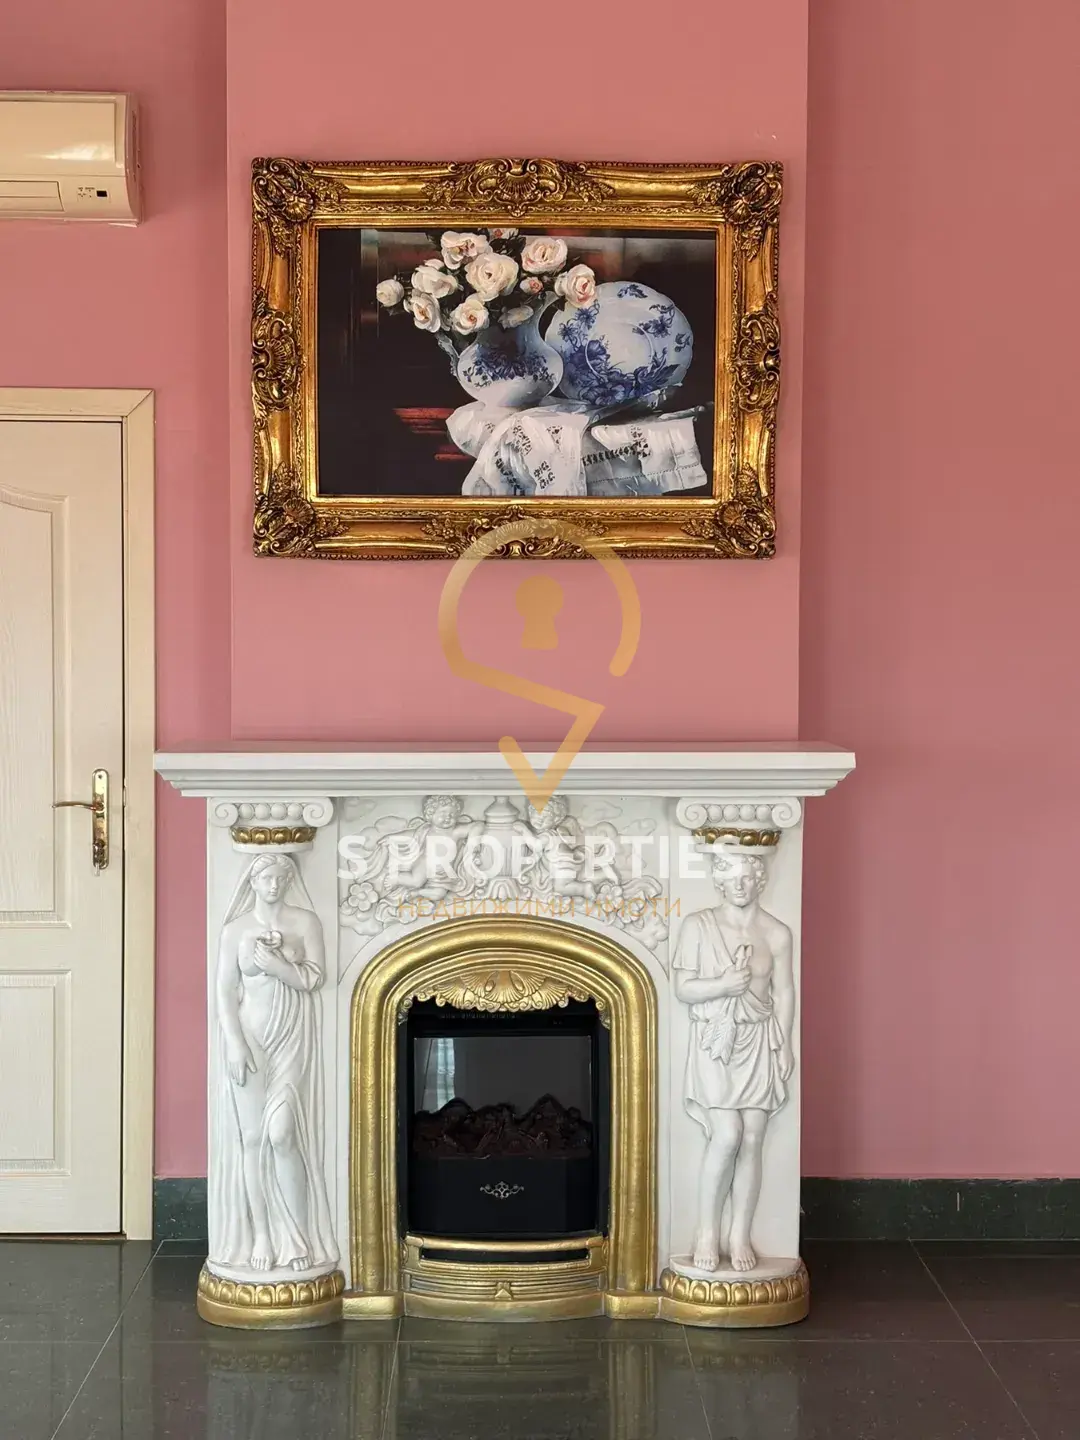
The apartment has a large living room – 90 sq.m. With a fireplace in baroque style, a bathroom equipped in Italian design. A table made of white solid wood and white baroque-style chairs for 6 people, a large beautiful sofa, and 2 light gray armchairs in baroque style – white solid wood and a low table for 6 people next to the sofa and armchairs. The terraces offer a wonderful view of the entire Northern Black Sea coast, the bay of Varna, and the surroundings with a 300-degree panorama.
The joinery is white solid wood, six-chamber.
The terraces range from 2.5m to 4.5m in width along the entire length of the apartment. The total length of the terrace on the floor is 35m with 5 colonnades.
The apartment has a large kitchen – 16 sq.m, with high-class equipment.
The three studios range from 70 sq.m to 100 sq.m and are furnished in white baroque style with large bathrooms and bedrooms made of white baroque solid wood, with large designer headboards made of solid wood, bathrooms with Italian marble countertops. Clad in large Italian ceramic tiles and granite, with large bathtubs and showers, and beautiful mirrors and marble countertops for the sinks. All have a wonderful view of the sea, the bay, and the surroundings with a 300-degree panorama of the entire Northern Black Sea coast.
IV-th floor:270 sq.m. Consists of a three-bedroom apartment – 170 sq.m and 2 studios, with a magnificent view of the sea, the bay of Varna, and the entire Northern Black Sea coast, Cape Kaliakra, and Cape Maslen.
The apartment has: a bedroom – 70 sq.m with a bathroom – 10 sq.m and a triangular bathtub and wardrobe.
The bathroom has a large triangular bathtub and wardrobe and is clad in Italian ceramics and granite with large mirrors and beautiful white solid wood joinery.
The bedroom is furnished with a large bed 2m x 2.20m, with a large beautiful and high headboard from Italian designers in white baroque style. It has an auxiliary bench, TV, table in the same style for the TV, wardrobe in the same style.
The apartment has a large living room – 90 sq.m with a bathroom with a shower and a fireplace in baroque style. A table made of white solid wood and white baroque-style chairs for 6 people, a large beautiful sofa, and 2 light gray armchairs in baroque style and a low table for 6 people next to the sofa and armchairs.
The joinery is white solid wood, six-chamber.
The terraces range from 2.5m to 4.5m in width along the entire length of the apartment. The total length of the terrace on the floor is 35m with 4 colonnades.
The railings are made of wrought iron in alpine style.
The apartment has a large kitchen – 16 sq.m, with high-class equipment.
The two studios have a magnificent view, 300 degrees towards the sea and the surroundings. Cape Kaliakra and Cape Maslen and the entire Northern Black Sea coast are visible. All are furnished in white baroque style with large bathrooms and Italian marble countertops. Clad in large Italian ceramic tiles and granite, with large bathtubs and showers, and beautiful mirrors and marble countertops for the sinks.
V-th floor:100 sq.m – the most attractive. A large studio in white baroque style, with a large bathroom and an attractive terrace from which the view is 360 degrees exceptionally beautiful.
The apartment is furnished with a large baroque bed and a bench made of white solid wood in baroque style. A dining table for 6 people in the same style, low furniture, and 2 armchairs and a sofa with a low table for 6 people.
From the terrace of the studio, there is a 360-degree beautiful view of the bay, Cape Kaliakra, and Cape Maslen. The entire Northern Black Sea coast reveals its beauty from this height.
The main level of the Residence, which is on the road in front of it, with an area of 360 sq.m, houses 10 garage cells, 2 large bedrooms with service rooms, a large wine cellar and storage, a porter room, a technical room for the pool, and a storage room for auxiliary materials.
Mortgage calculator
Indicative calculation, not an offer.
Area amenities
Similar properties
Two-Storey House in Yarebichna
Villa in Osenovo
Two-Storey House in Cherveno Village
Luxury House in Evksinograd Area
Asparuhovo House