Business Building, Офис помещение под наем в нова бизнес сграда
About the property
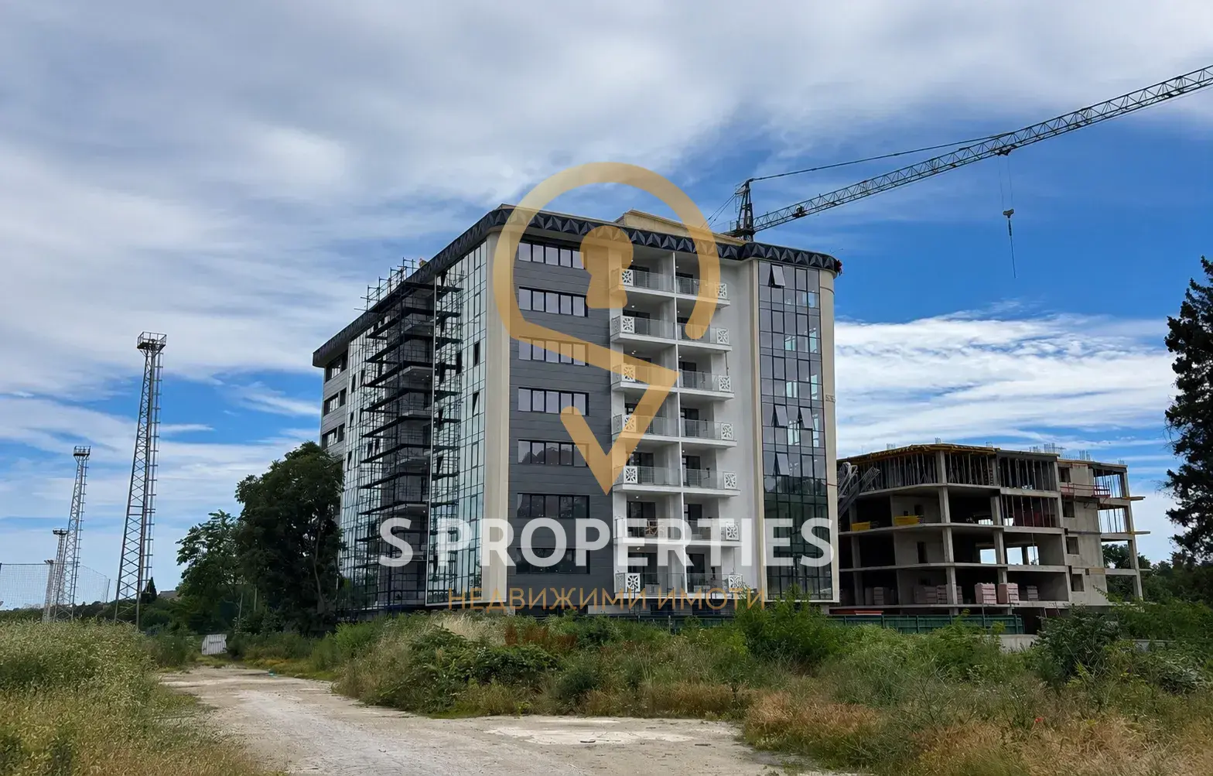
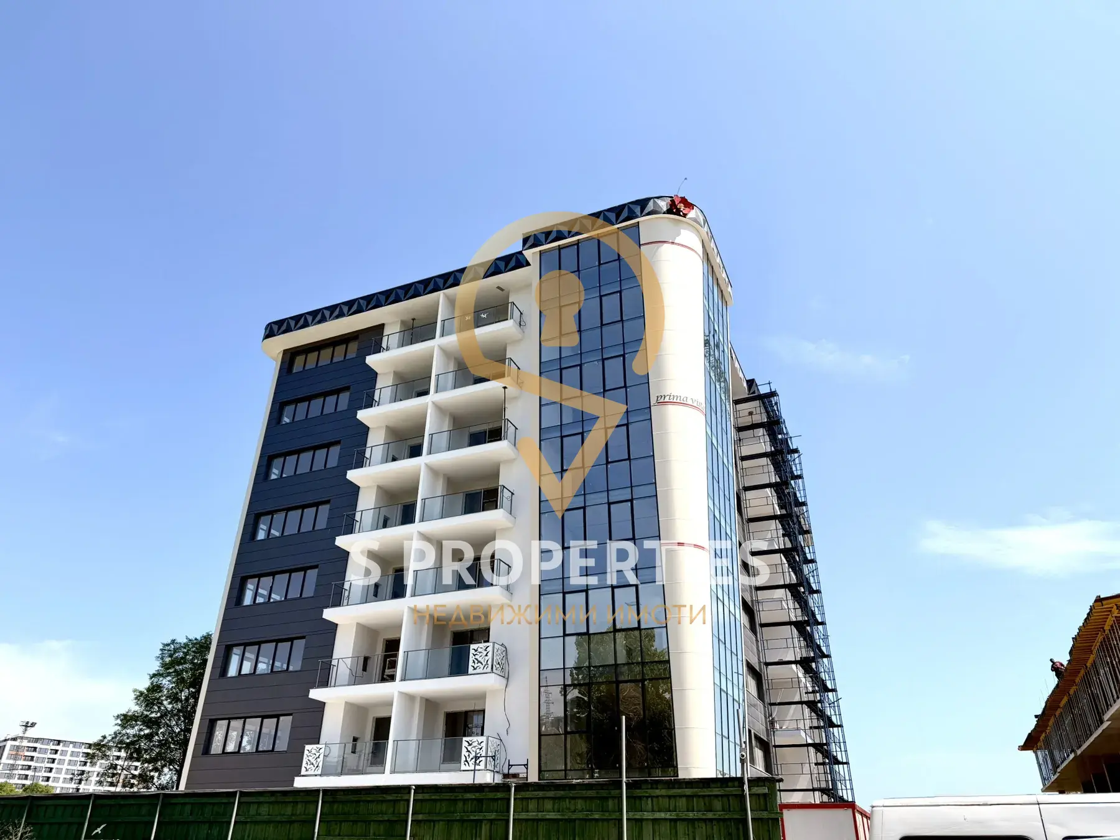
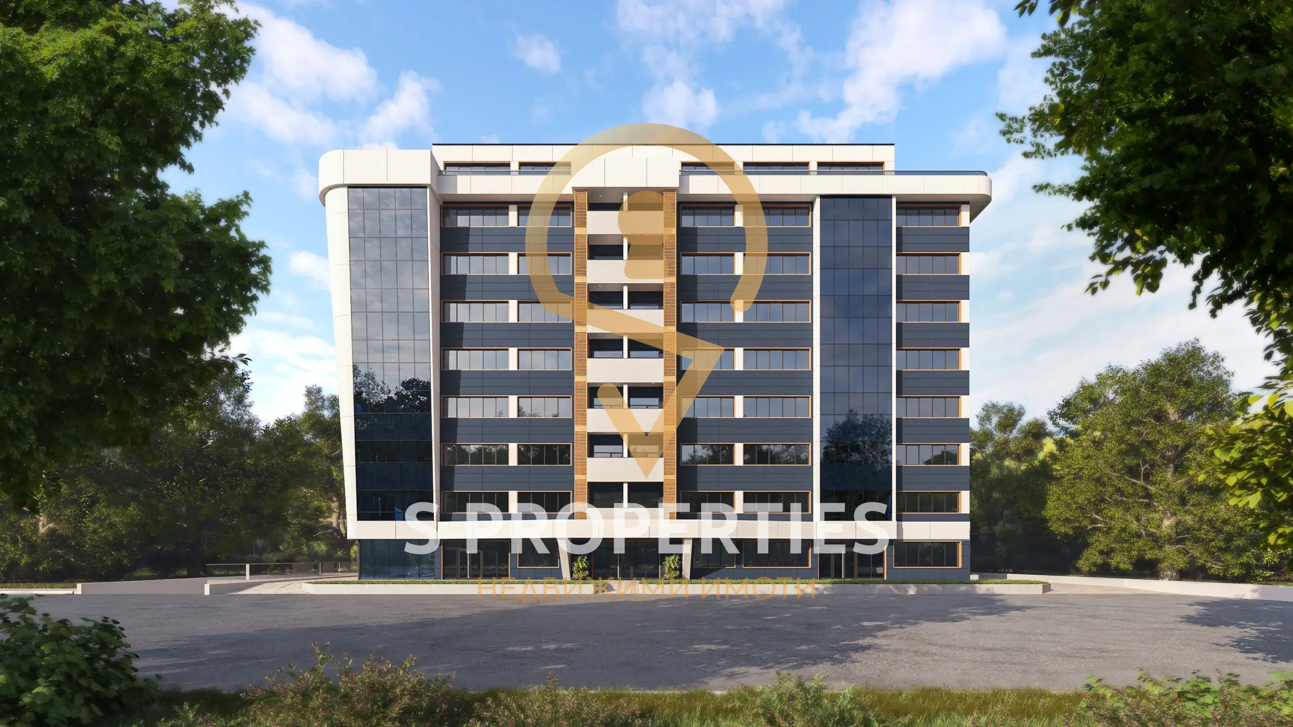
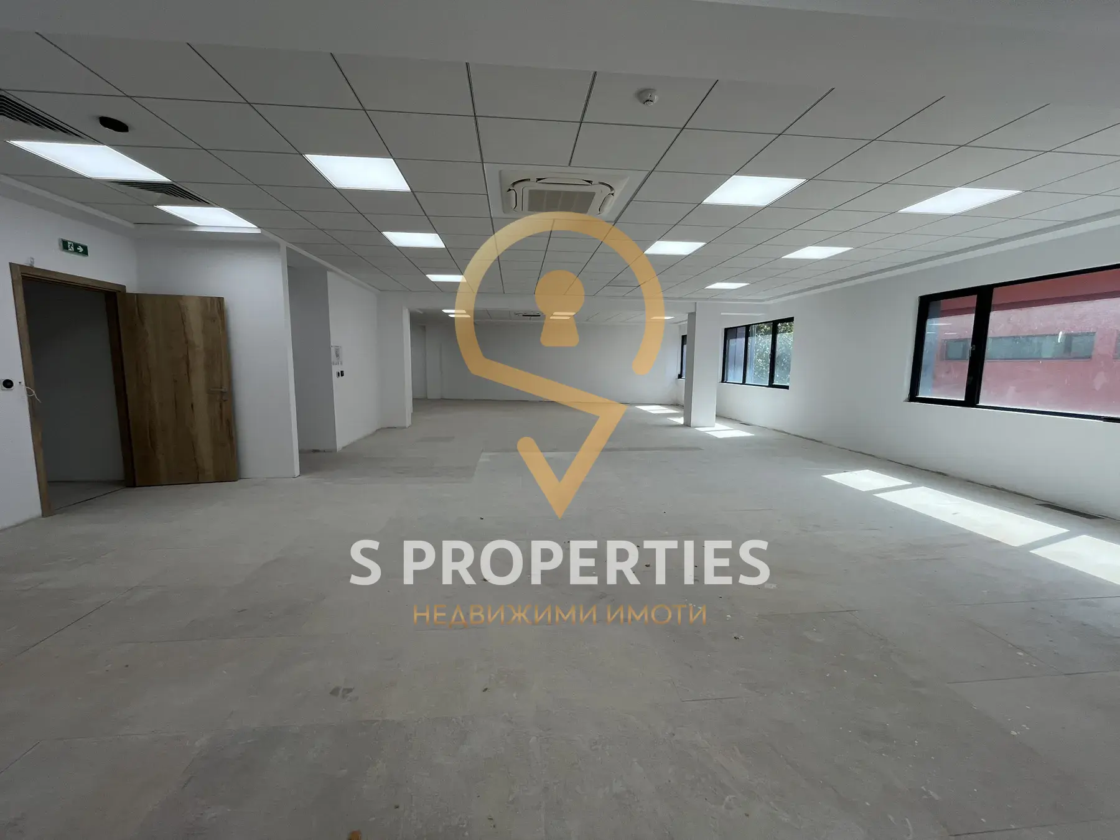
For your successful business, we offer open space office premises in a newly constructed building near Mall Varna.
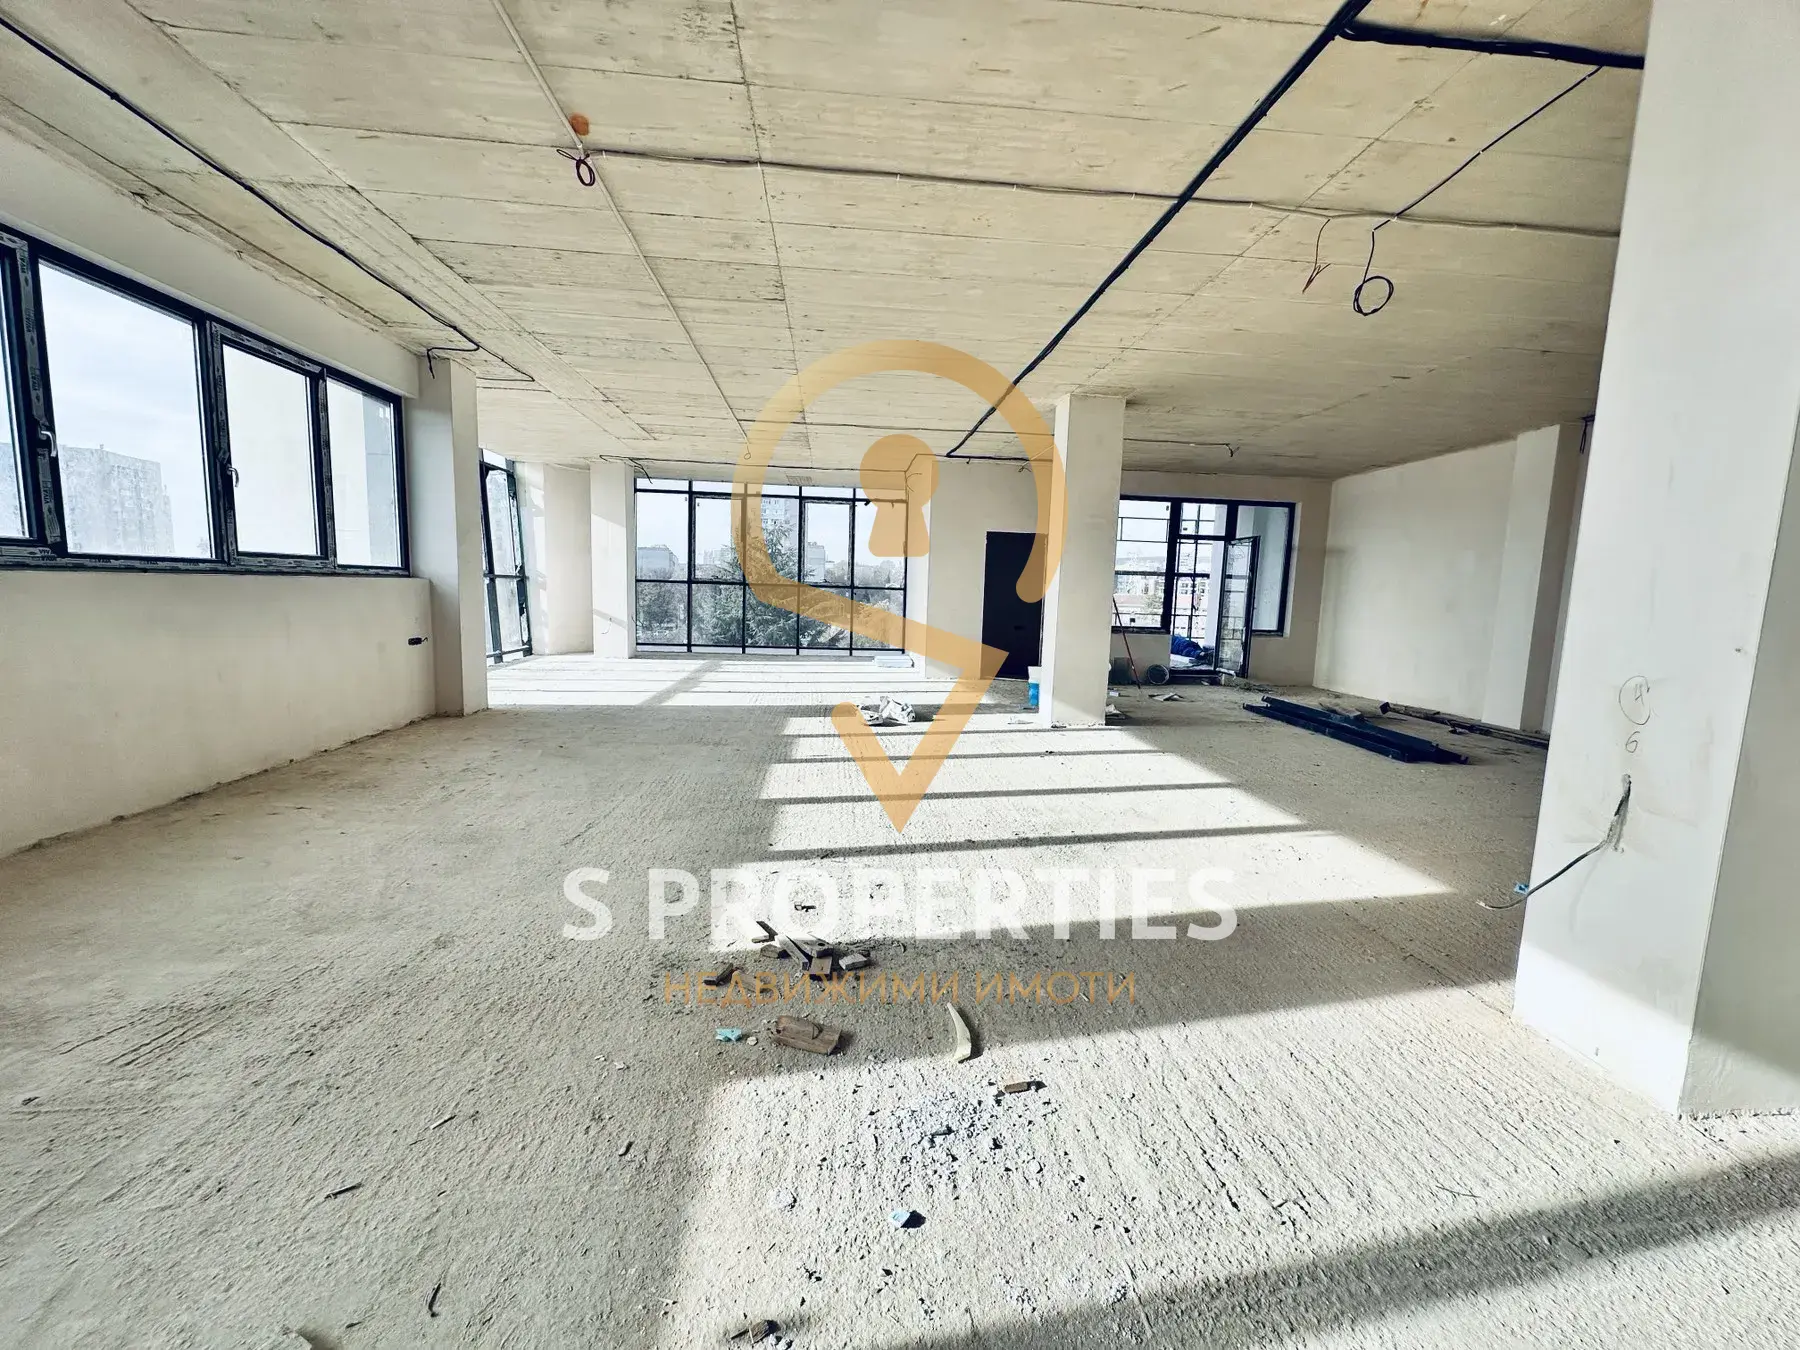
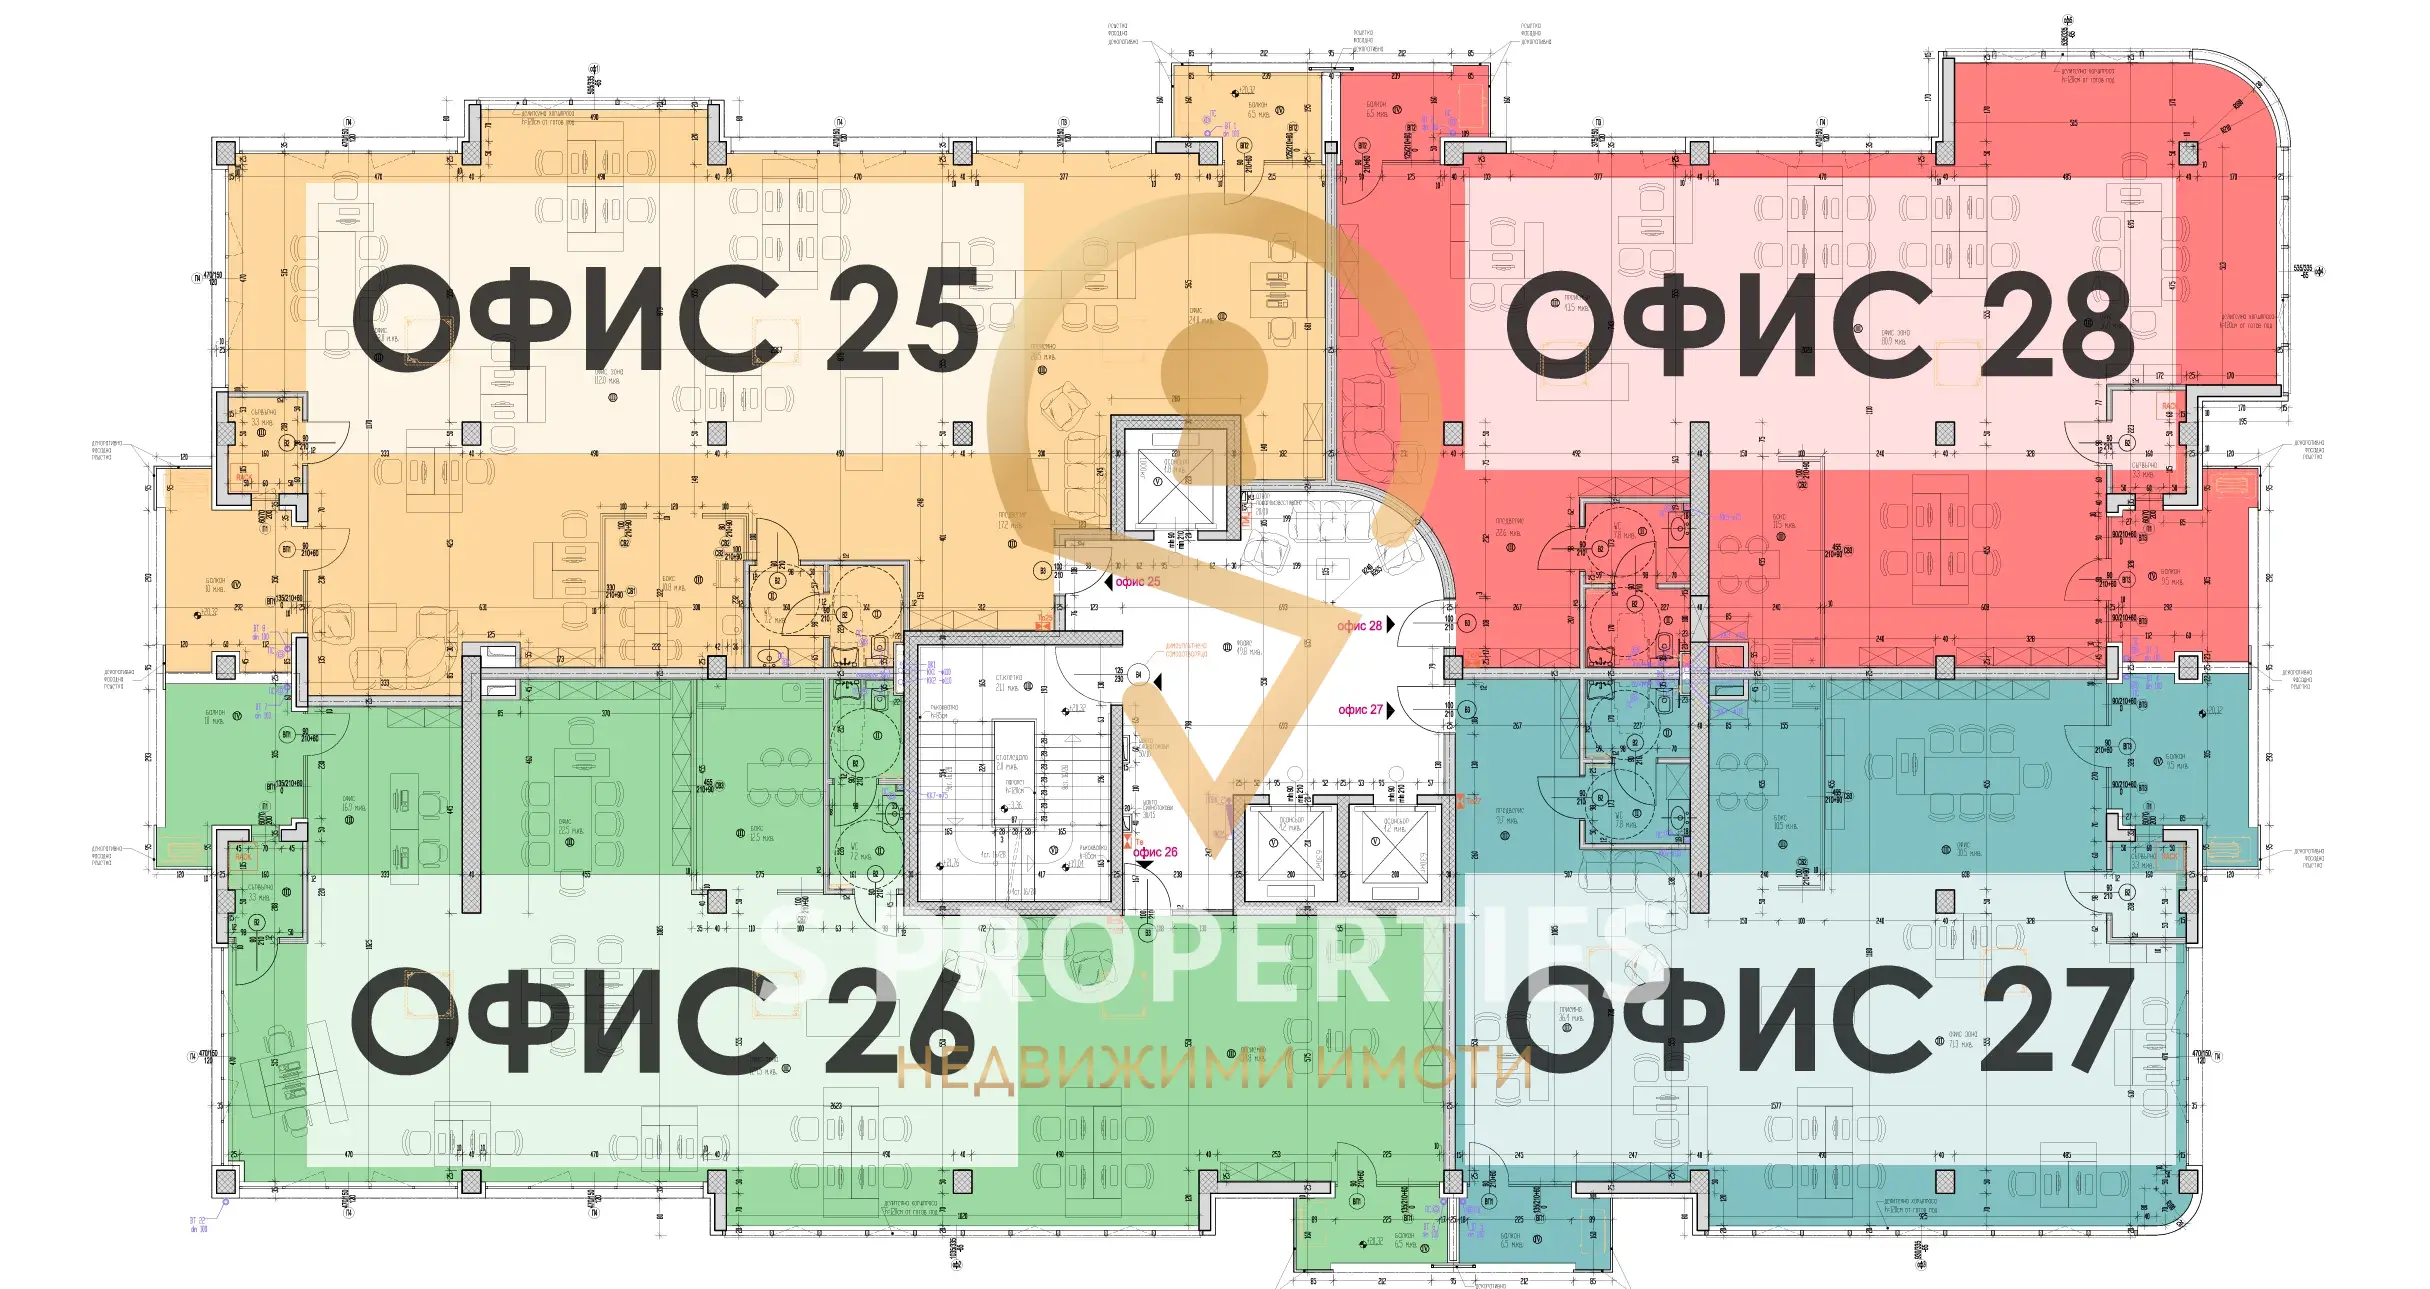
This modern structure features an elegant glass facade and has 9 above-ground floors and one underground level (parking). Each floor has an area of 1070 sq.m., and the underground parking covers 2052 sq.m. On the ground floor, you will find a stylish lobby with controlled access, three Orona elevators, and five offices. The floors from the second to the eighth are identically arranged, with each including four offices and a lobby. The offices on each floor can be combined into a single open space office.
Each office has a height of 3.16 meters, a raised floor, two terraces, a sanitary unit, a kitchenette, and a server room. The areas of the offices on the floors from the second to the eighth are as follows: 300.15 sq.m., 290.71 sq.m., 274.50 sq.m., and 227.42 sq.m., with all offices being combinable.
Combining aesthetic and modern design with high-quality materials and technologies, our office building offers excellent working conditions and productivity for your employees. Each space is designed with comfort and efficiency in mind, providing flexibility for adaptation according to your business's individual needs. The raised floor
adds significant functionality, allowing easy reconfiguration of the offices and convenient access to cables and technical infrastructure, facilitating the adaptation of work processes and the expansion of office spaces according to your company's needs.
The price is excluding VAT.
Area amenities
Similar properties
Business Building, Офис помещение под наем в нова бизнес сграда
Business Building, Офис помещение под наем в нова бизнес сграда
Office Space, Business Building 'Jan Palach'
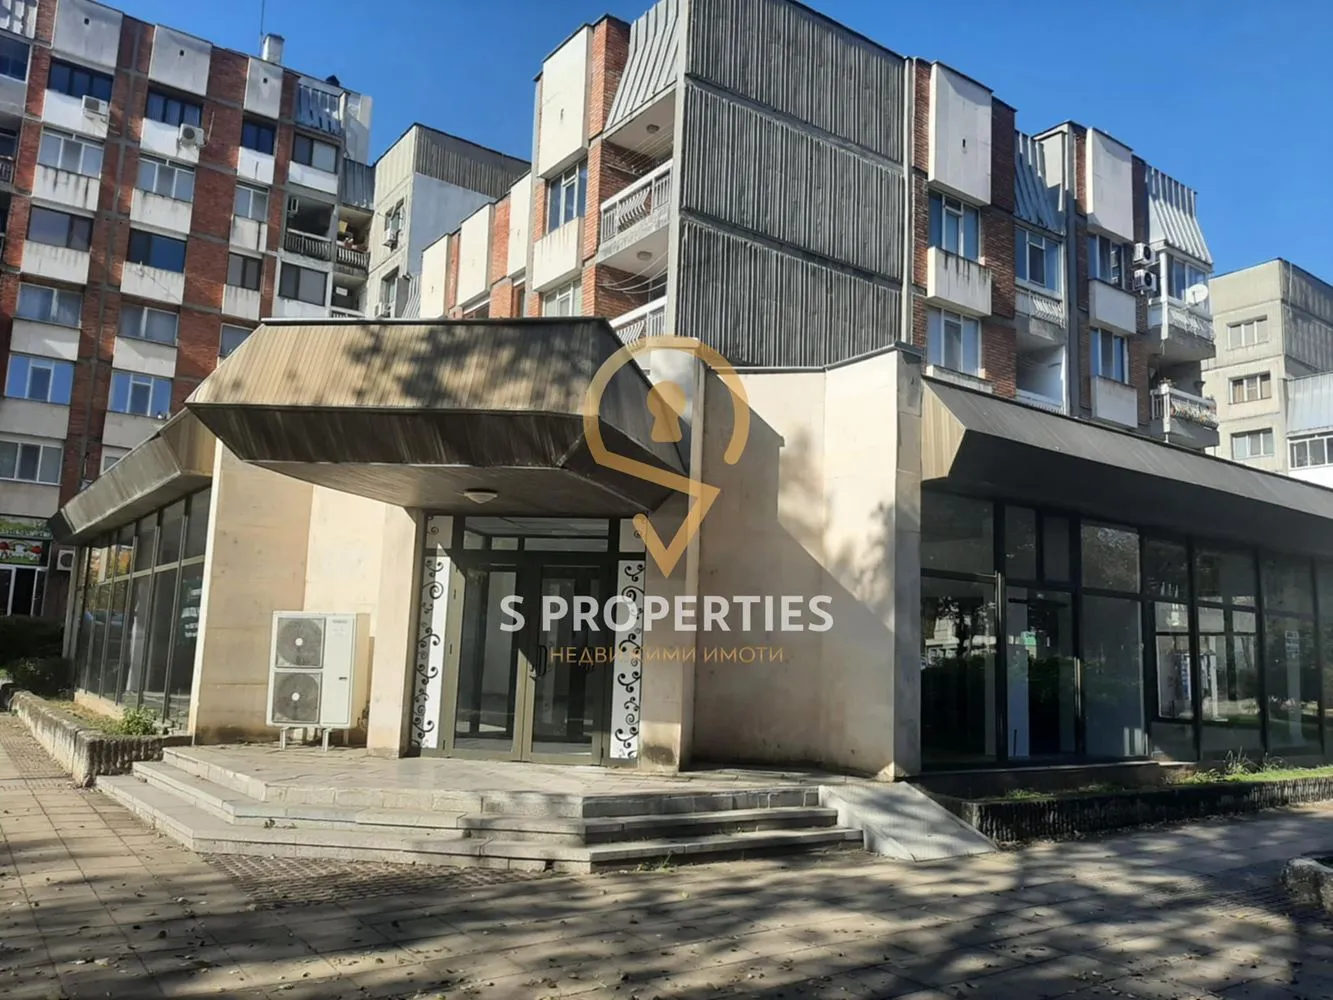
Shop for rent
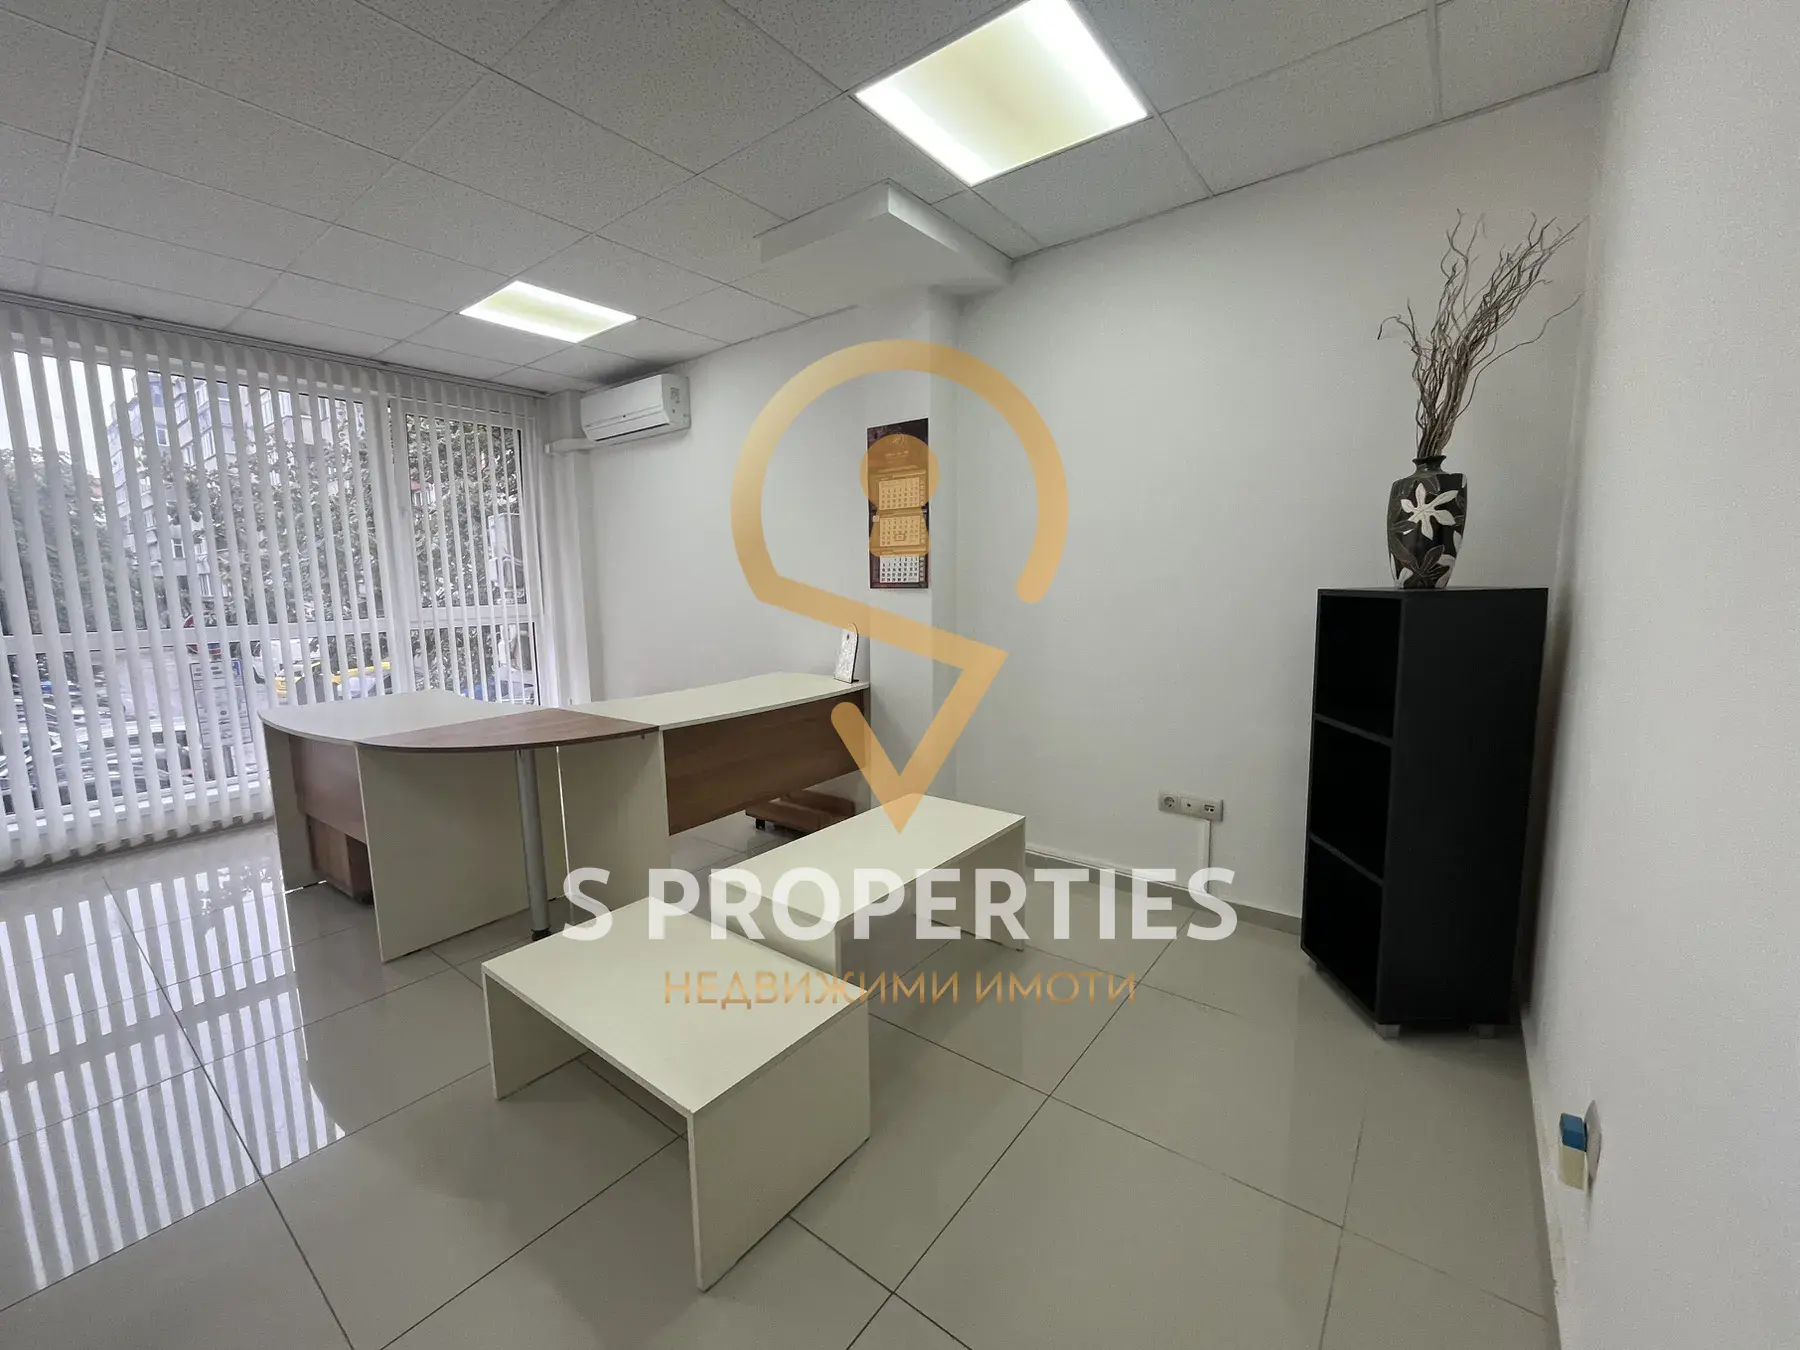
Office Space for Rent