Act 15
Residential Building in Vuzrazhdane District, Varna
Varna, Vazrazhdane, 10135.3525.10
Act 15
4 / 5
Project
Act 16
5/ 8
Available
1
Floors
1
About the property
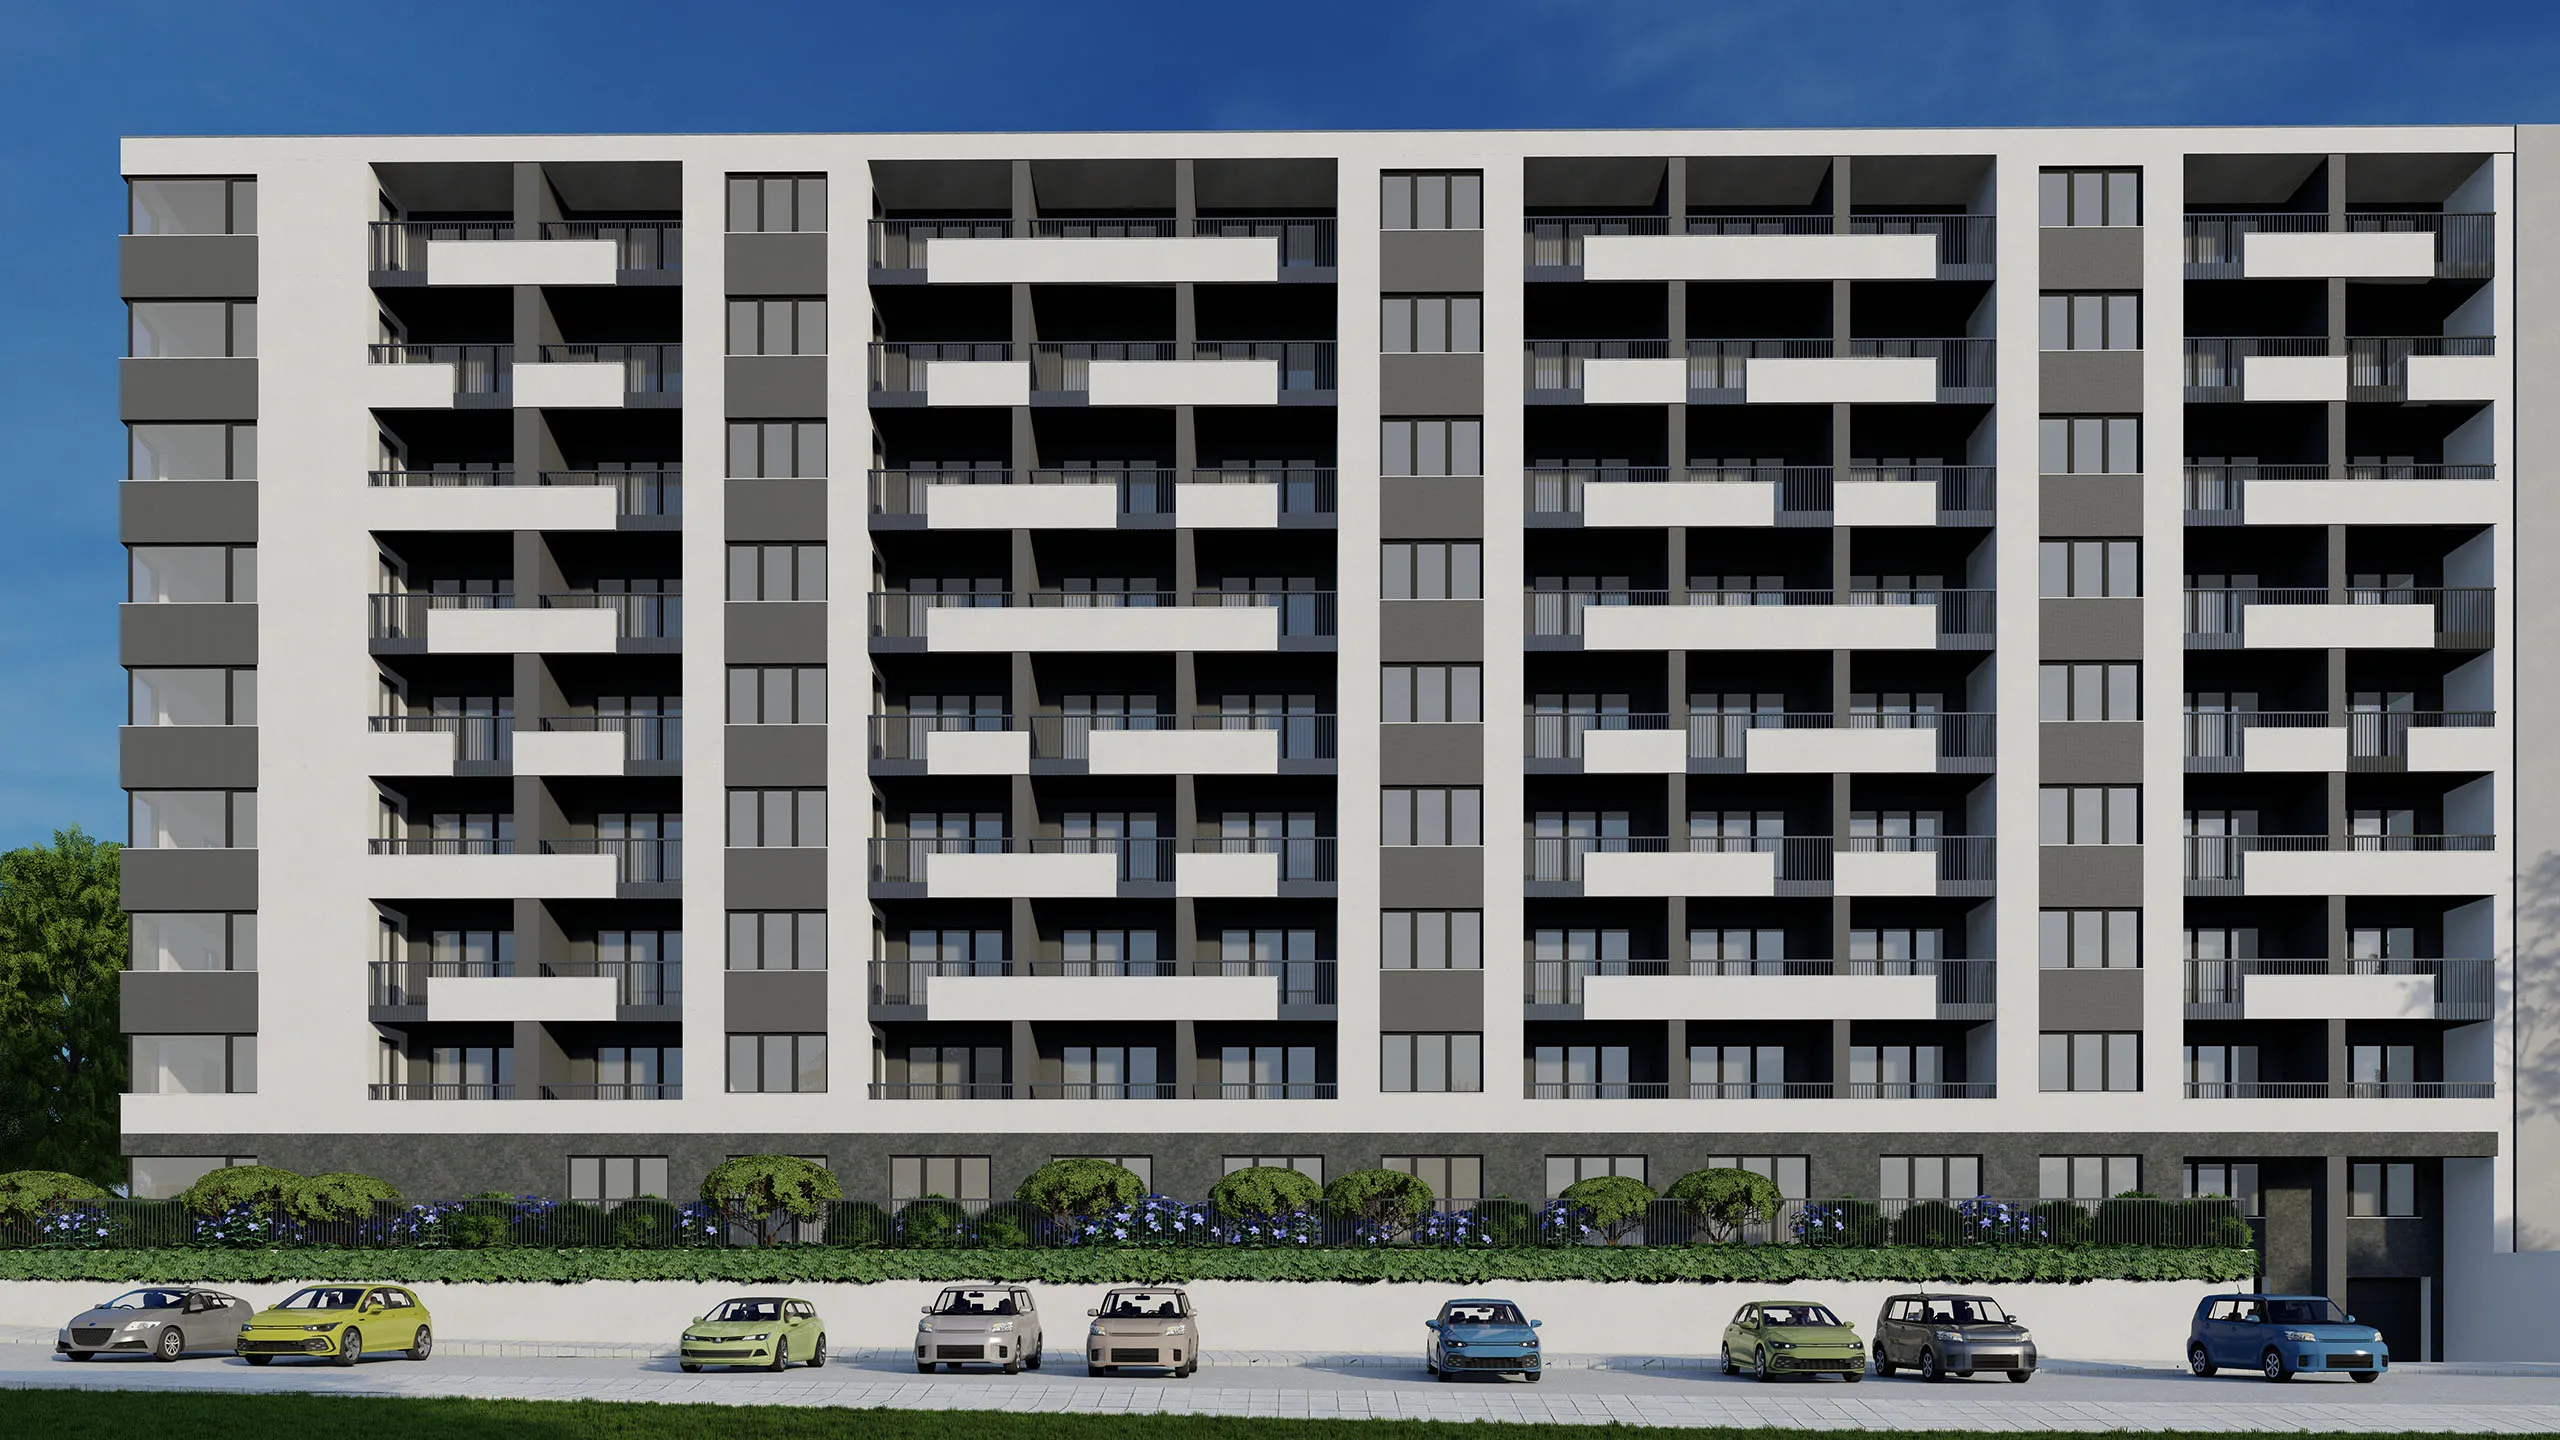
Residential building in Varna, Vuzrazhdane district.
The project is a multi-family residential building with functional and silhouette design, consisting of a basement level with parking spaces, one ground floor with storage rooms and garages, and eight floors with apartments.
The structure of the residential building is entirely reinforced concrete with a foundation slab. The clear height of the floors complies with the requirements of the approved Detailed Urban Plan. The roof of the building is flat, with a suitable slope for drainage towards the planned drainage system. The external and internal walls are made of bricks.

-/5.0
0
Reviews
About the project
About the project
Parking
Convenient and secure parking, accessible to all residents, providing easy access and peace of mind for your vehicle.
Year of Construction
2025
Plot Area
5
Total Built-Up Area of the Building
10000
Number of apartments
120
Number of garages
110
Number of parking spaces
10
Year of Commencement
2023
Year of Completion
2027
Security
no
Parking
yes
Video Surveillance
yes
Controlled Access
yes
Construction Type
Brick
Area amenities
Shops: yes
School: Yes
Public Transport: yes
Hospital: yes
Pharmacy: yes
Kindergarten: yes